11 Two Person Walk-In Shower Ideas For Modern Bathrooms

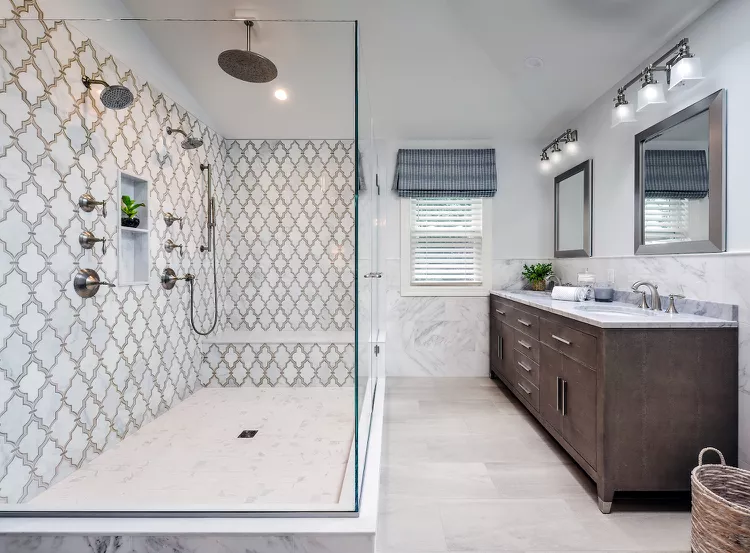
It is exciting for couples to share space in a primary bathroom.
A two person walk in shower allows couples to shower comfortably at the same time.
The layout matters just as much as the size. Separate showerheads, built-in benches, niches, and a well-planned center drain can make the setup feel natural for two.
There are plenty of ways to design a shower that two people will actually enjoy using.
Check out these ideas because they show just how much difference thoughtful planning can make.
RELATED: 12 Ways To Transform Your Small Walk-in Shower
Best Double Walk-in Shower Ideas
1. Have Separate Shower Valves/Controls
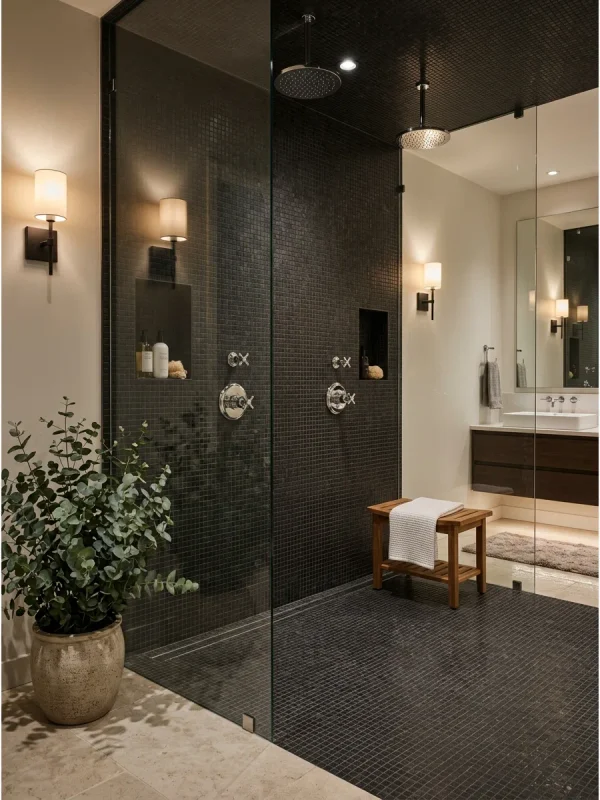
There is something surprisingly nice about not having to negotiate over the water temperature.
With separate valves, each person gets control of their own side, which makes sharing a morning shower feel much less complicated.
One person might prefer the water hotter, another might want it a little cooler. Separate controls let those preferences coexist instead of turning a relaxing shower into a tiny battle over the handle.
The controls also give the shower a custom-designed appearance. Place one set near each showerhead, and the arrangement immediately tells you that the bathroom was planned with two people in mind.
This detail becomes even handier when one person gets in first. They can start their shower at their preferred temperature, then the second person adjusts their own side after stepping in.
It is a small feature, but it has a big everyday payoff. Nobody needs to lean across the stall, interrupt the other person, or reach through a stream of cold water just to make an adjustment.
Quick Win: Match each valve with its corresponding showerhead so both users know exactly which control operates their side.
2. Large Open Walk-In Shower
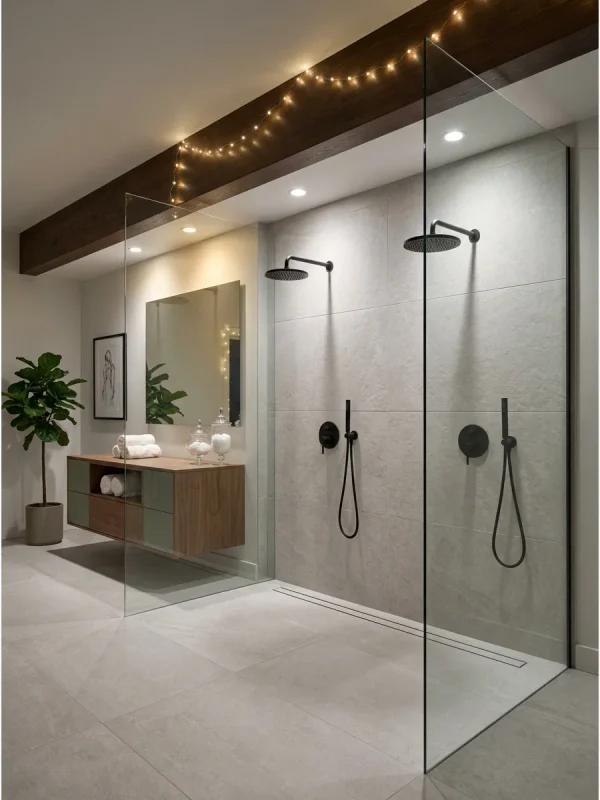
Some couples simply want enough elbow room to forget they are sharing a shower.
A generous walk-in layout gives you that luxury when the bathroom has enough square footage to let the shower stretch out.
Imagine stepping inside and having plenty of room to turn around, reach for your towel, or grab shampoo from a niche.
Nothing feels squeezed together, and neither person has to hug the wall to give the other some breathing room.
A broad opening can add to that relaxed atmosphere. The absence of a bulky enclosure keeps the bathroom visually connected, giving the whole area a larger presence.
This type of design also gives you room for extras that might be difficult to squeeze into a smaller setup.
A long bench, two recessed niches, or a built-in ledge suddenly becomes possible.
The result has a distinctly luxurious character, but it does not need flashy materials to achieve it. Good proportions do a lot of the work here.
Quick Win: Before settling on the footprint, picture two people moving around at the same time and leave enough clearance for everyday routines.
3. Rainfall and Handheld Shower Combo
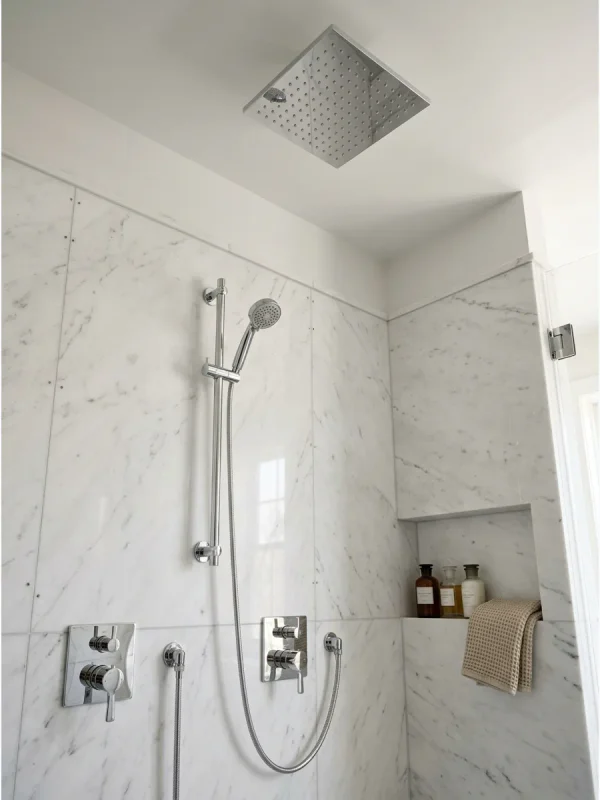
Some mornings call for a quick rinse, and others make you want to stand under warm water for a few extra minutes.
A rainfall and handheld combination gives a shared bathroom enough flexibility to suit either mood.
The rainfall fixture brings water down from above, giving the shower a relaxed spa-like character.
The handheld piece feels completely different, with a focused spray that comes in handy for rinsing hair or reaching areas that an overhead fixture cannot.
For two people, having these options adds another layer of convenience. One person might enjoy the rainfall spray while the other uses the handheld fixture, depending on how the shower is arranged.
There is also a practical side that becomes obvious after living with it. A handheld wand makes cleaning the walls and floor easier, so the feature earns its place beyond the morning routine.
Choose matching hardware for the two fixtures if you want the arrangement to look intentional. A simple finish can keep the wall from becoming visually cluttered.
Quick Win: Put the handheld control at a comfortable height so it is easy to grab and adjust before stepping under the spray.
4. Wall-to-Wall Walk-In Shower
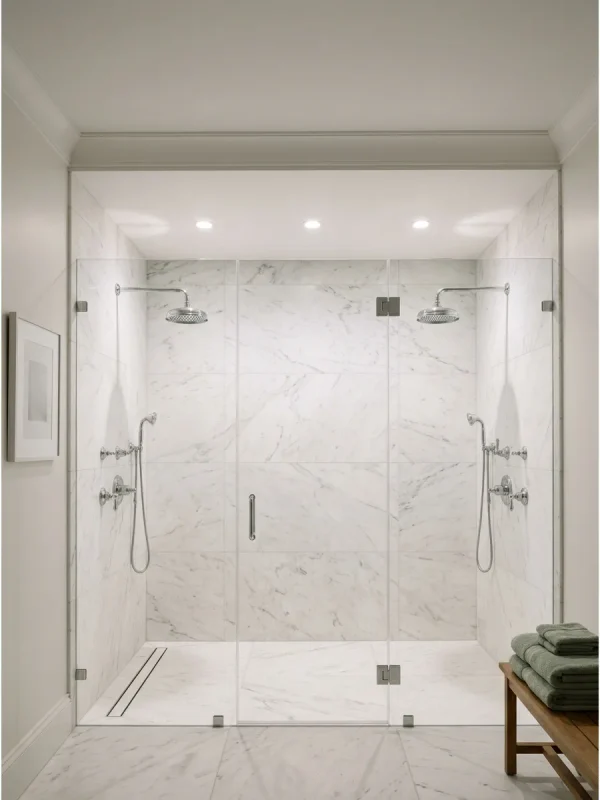
A wall-to-wall shower has a completely different presence from a small corner setup.
It fills the available width and gives the bathroom that custom-remodeled appearance that catches your eye as soon as you walk in.
This layout suits couples who want plenty of room for two distinct showering zones. One side could hold a rain shower, the other a handheld fixture, with a long tiled wall tying everything together.
The extra width also gives the design a chance to become architectural.
A continuous stretch of stone-look tile can look striking, and a narrow horizontal niche can run across part of the wall for everyday bottles.
A long bench can fit naturally into the arrangement, too. It does not have to dominate the shower, since its length can be limited to one section and leave the rest open.
What makes this idea appealing is the sense of permanence. It looks less like a fixture squeezed into an existing bathroom and more like the shower was considered from the beginning.
Quick Win: Keep the center of the shower visually clear and place storage or seating toward the sides so the wide layout retains its spacious character.
5. Curbless Two Person Shower
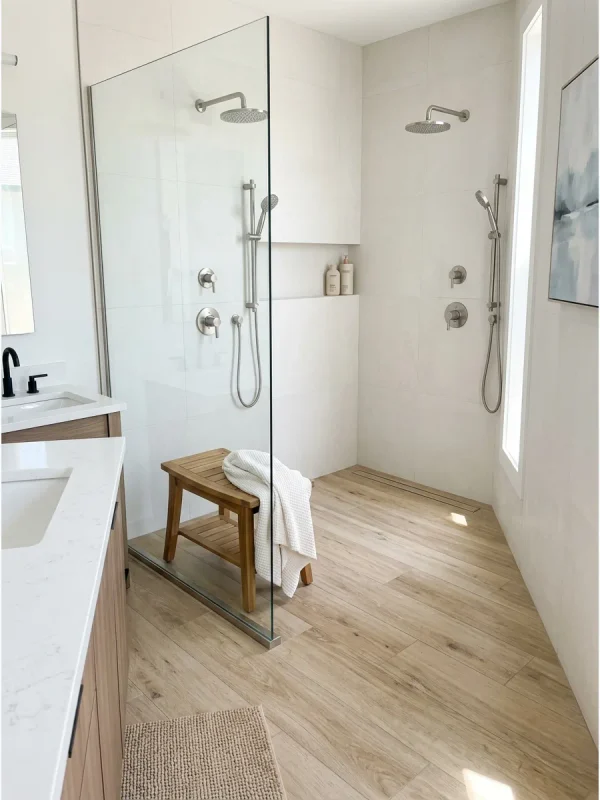
Stepping straight into a curbless shower gives the bathroom a wonderfully easygoing character.
There is no raised edge to step over, so the transition from the main floor into the shower stays unobtrusive.
For two people, that openness can make a noticeable difference. The shower feels connected to the rest of the bathroom, and the lack of a curb keeps the floor line visually continuous.
I can imagine this setup being particularly nice in a spacious primary bathroom.
Two showerheads can sit on opposite walls, with each person having a comfortable spot to start their morning.
The flooring deserves some attention here. Using the same tile throughout the bathroom can make the area appear larger, or a different tile inside the shower can give it a distinct identity.
A curbless design also pairs nicely with a wall or partial partition. You get the open entrance many people want, with a little separation around the wet area.
Quick Win: Choose slip-resistant flooring with enough texture for wet conditions, since the shower floor sits flush with the surrounding bathroom floor.
6. Dual Black Fixture Shower
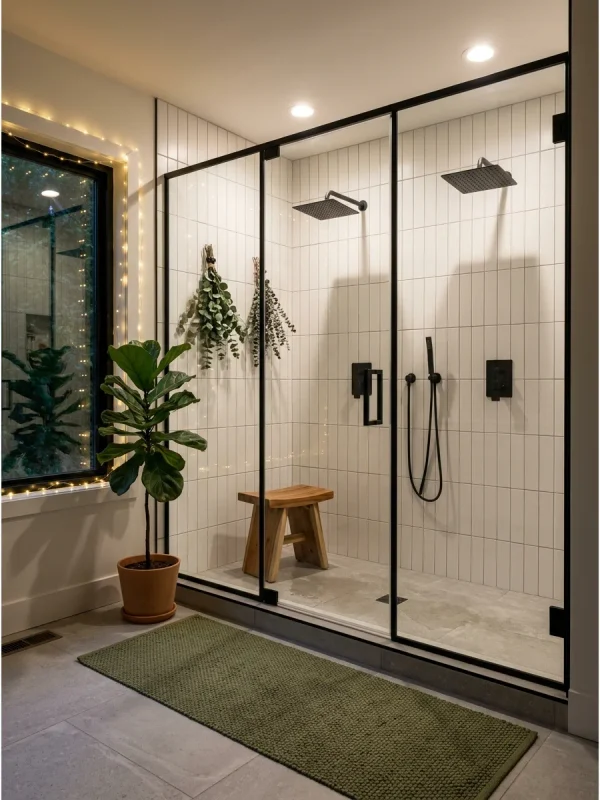
Black fixtures give a two person shower an instant sense of character.
With two matching showerheads, controls, and handheld fixtures, the dark hardware can turn a practical setup into one of the bathroom’s most noticeable details.
There is something satisfying about seeing the fixtures arranged symmetrically. Each person gets their own side, and the repeated shapes give the wall a neat visual rhythm.
The black finish looks striking against white tile, but it does not need a bright backdrop.
Soft beige stone, pale gray tile, or even a deep green wall can give the fixtures a completely different mood.
Keep the rest of the hardware consistent if you want the bathroom to feel connected.
Matching cabinet pulls, faucets, and towel bars can carry that black detail beyond the shower.
This idea suits someone who enjoys a little contrast but does not want to rely on loud tile patterns. The fixtures themselves provide enough visual interest.
Quick Win: Check that the black finish is designed for bathroom use and follow the manufacturer’s care recommendations to keep the hardware looking its best.
7. Corner Double Shower
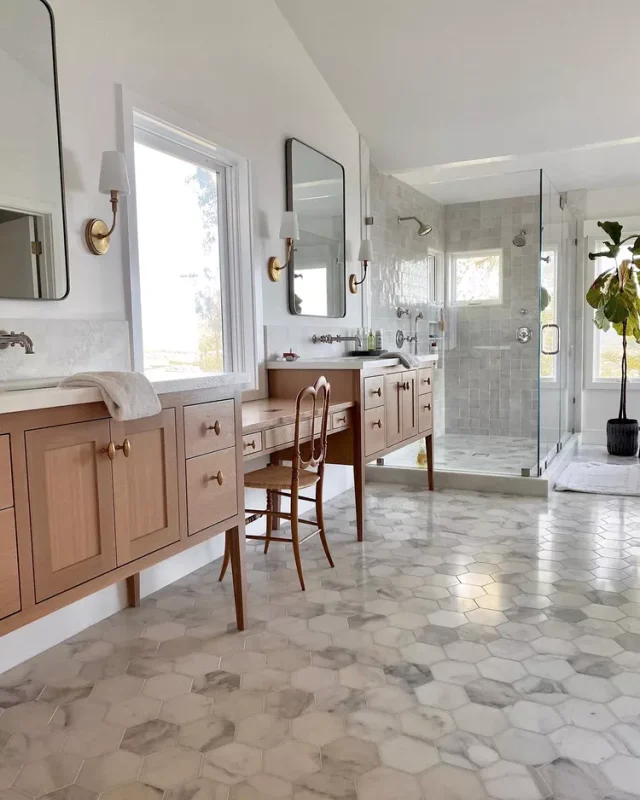
A corner double shower makes clever use of an area that might otherwise sit empty.
Two showerheads can face inward from adjacent walls, giving each person a defined position despite the compact footprint.
This arrangement has a cozy quality that suits bathrooms where a huge shower simply is not realistic.
You still get the pleasure of showering together, but the layout stays proportional to the rest of the bathroom.
A corner design can look quite different depending on the tile. Light-colored walls can keep the area bright, whereas a patterned corner can give the shower a little personality.
There is also room for storage in the arrangement. A recessed niche can sit on one wall, or two smaller niches can give each person a dedicated spot for shampoo and other essentials.
A glass panel or short wall near the opening can help keep the wet area defined. Since the shower sits in a corner, the surrounding walls already provide a natural sense of enclosure.
Quick Win: Keep the two showerheads positioned so their spray patterns do not collide in the middle of the stall.
8. Double Shower with Bench
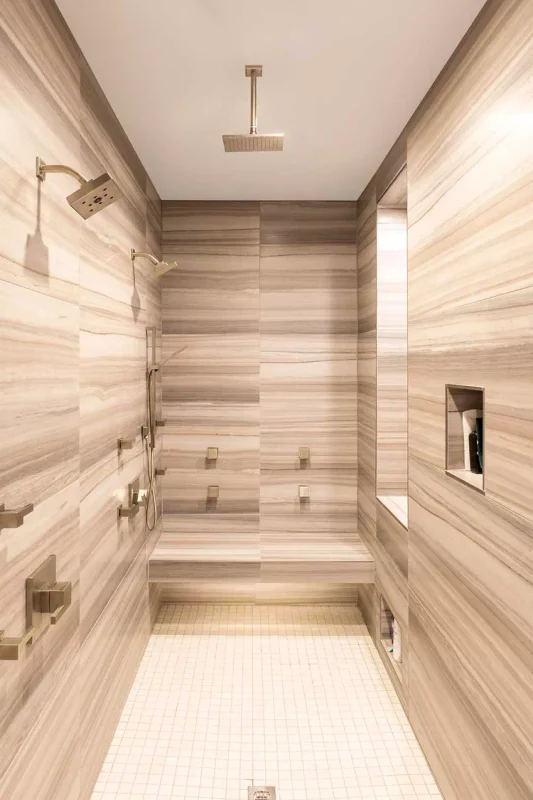
A bench changes the character of a two person shower in a surprisingly useful way.
The feature gives one person somewhere to sit while the other gets ready, and it provides a handy spot for shaving, washing feet, or taking a slower shower.
A long built-in bench can run beneath one wall, leaving the opposite side available for two shower fixtures.
That arrangement keeps the floor clear and gives the seating a natural place in the design.
For a softer appearance, match the bench to the surrounding tile. A slab of contrasting stone can give it a stronger presence and bring a little variety to an otherwise simple shower.
The bench can also become a visual anchor. Add a recessed niche above it and the wall suddenly has a useful little arrangement instead of a blank stretch of tile.
For couples, the extra seating can come in handy during everyday routines. It gives the shower another purpose beyond standing under the water.
Quick Win: Make the bench deep and sturdy enough for comfortable sitting, and choose a surface that handles constant moisture and is easy to clean.
9. Two Ceiling-Mounted Rainfall Shower Heads
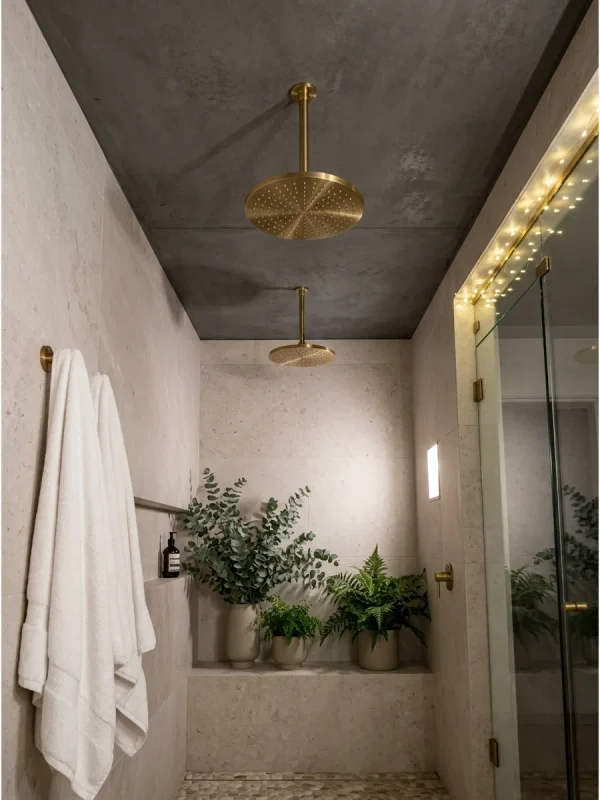
There is something special about having warm water fall straight down from above.
Add two ceiling-mounted rainfall shower heads, and each person gets their own spot instead of trying to share one stream.
This arrangement suits a larger walk-in shower where symmetry feels natural. Place the fixtures over two separate positions, and the whole ceiling starts to feel like part of the design.
The clean appearance also keeps the walls fairly simple. Since the showerheads sit overhead, the eye gets to take in the tile, niches, and other details around the perimeter.
I picture this looking great with large-format tile and a simple bench along one wall.
The ceiling fixtures become part of the experience, but they do not compete with everything else happening around them.
There is also a nice sense of privacy between the two positions. Each person can stand directly beneath their own rainfall stream and settle into their own routine.
Quick Win: Make sure each ceiling fixture sits directly above its intended standing area so the water falls where it should.
10. Opposite Wall Shower Heads
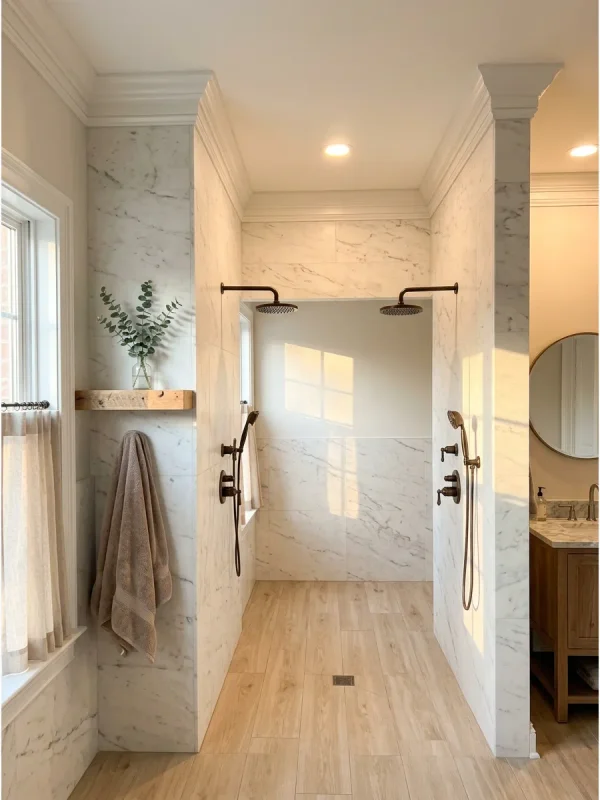
Opposite-wall showerheads give each person a clear side of the shower. Instead of facing the same direction and working around one another, the two fixtures sit across from each other.
That arrangement has a surprisingly natural quality. Each person gets a dedicated position, and the center stays open for moving around, reaching for toiletries.
It also gives the shower a strong sense of symmetry. Matching fixtures on opposite walls can look intentional even when the surrounding design stays simple.
This setup pairs nicely with a long rectangular shower. One wall might have a recessed niche and handheld fixture, for example, while the other mirrors the arrangement.
The tile choice can change the whole mood. Subway tile gives the walls a familiar appearance, large stone-look slabs lean contemporary.
I also appreciate how easy it is to understand the layout. You walk in and immediately know where each person can stand.
Quick Win: Angle the fixtures carefully so the spray stays in each person’s zone and does not cross into the other side.
11. Barrier-Free Double Shower
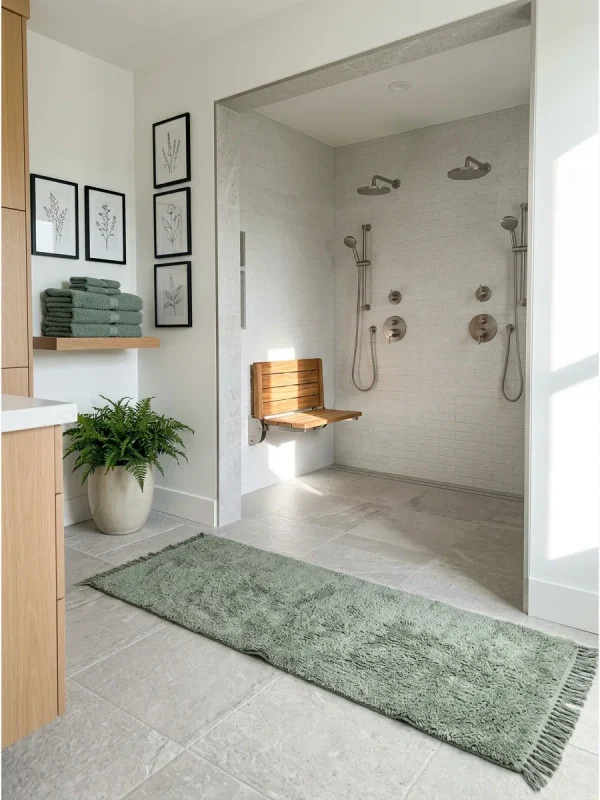
A barrier-free double shower gives the bathroom a wonderfully open appearance.
With no raised threshold separating the wet area from the rest of the floor, the transition stays smooth from one end to the other.
For two people, that openness makes the shower feel generous even before you consider its actual dimensions.
Two showerheads, plenty of elbow room, and a wide entrance give each person room to settle into their own routine.
The floor becomes an important visual element here. Carrying the same tile from the bathroom into the shower can make the entire floor appear continuous, giving the bathroom a larger visual footprint.
A partial wall can still provide some separation near the entrance. That small barrier can help shield the vanity from spray while keeping the main entrance completely open.
This style suits a primary bathroom where accessibility and comfort matter as much as appearance.
There are no awkward steps to navigate, and the wide entry makes the shower easy to enter.
Quick Win: Pay close attention to the floor pitch and drain placement so water stays inside the wet area and heads directly toward the drain.
Frequently Asked Questions
What is a walk-in shower for two persons?
A two person walk-in shower is designed to comfortably accommodate two people at the same time. It typically includes two showerheads, separate controls, or enough room for each person to have their own side of the shower.
How does a two person shower work?
A two person shower typically connects two shower fixtures to the same plumbing system. Depending on the valve and diverter setup, you may be able to run either fixture separately or have water flowing from both at once.
Do dual shower heads work at the same time?
Yes, dual showerheads can run at the same time when the plumbing and diverter valve support it. A two-way diverter may let you switch between fixtures, whereas a three-way setup can allow both showerheads to operate together.