9 Walk-in Shower With Wall No Door Designs

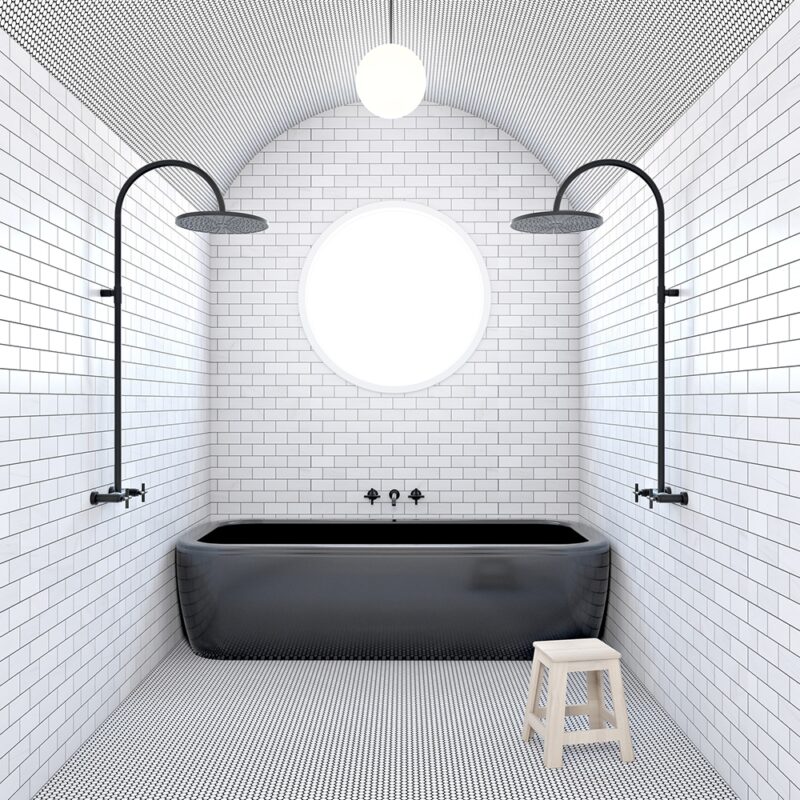
As a designer, a walk-in shower with a wall instead of a door gives a small bathroom a very different character.
There is no glass panel to wipe down or door taking up valuable space near the entrance.
The wall can do plenty of the work, too. Depending on its height and placement, it can give you privacy, help contain splashes, and add an interesting architectural detail.
I’ve seen some clever ways to use this idea, from simple half walls to full-height partitions with striking tile.
If you are considering a shower with wall no door, these ideas will give you plenty of inspiration.
DON’T MISS: 11 No Glass Door Walk-In Shower Ideas
Walk-in Shower With Wall No Door
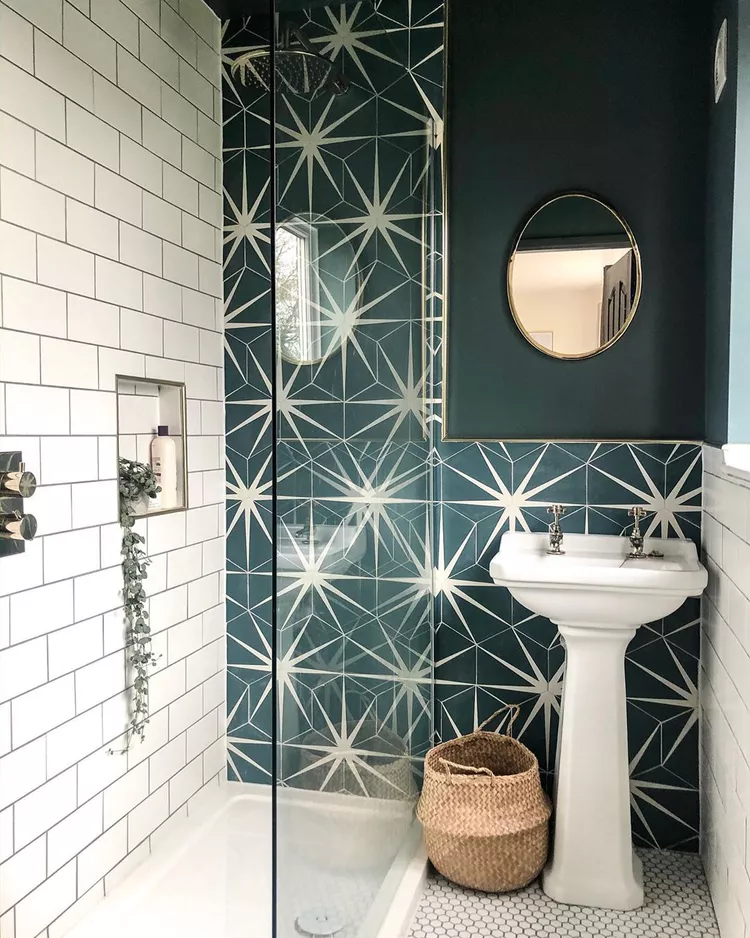
1. Layer Glass Panels with Bold Patterns
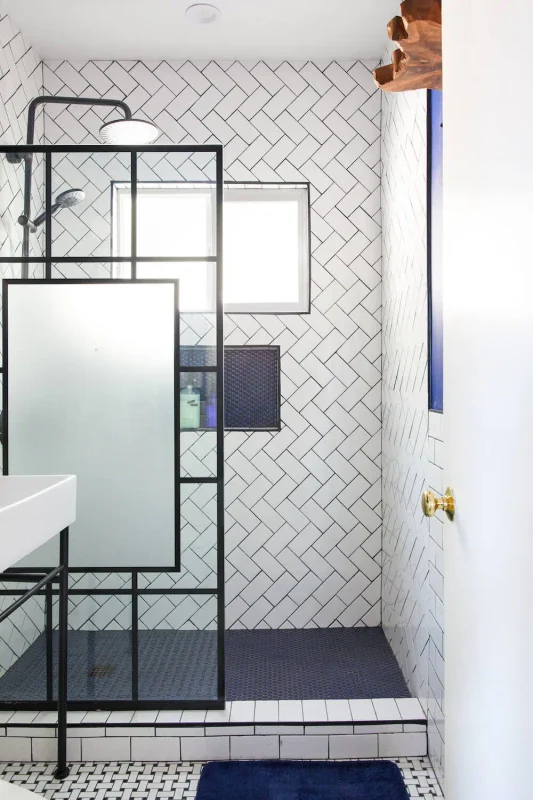
A glass panel does not have to disappear into the background. Pairing it with bold patterned tiles can give a doorless shower a much stronger personality when the rest of the bathroom stays fairly simple.
Think of a geometric pattern, oversized shapes, or even a playful encaustic-style design behind the glass.
The transparent panel still keeps the shower visually connected to the rest of the bathroom, so the pattern gets plenty of attention from outside.
There is something quite fun about seeing the tile through the glass as you walk into the bathroom.
It gives the shower its own little moment, but the area still feels connected to everything around it.
Keep the surrounding finishes quieter if the tile has a lot going on. A plain vanity, simple mirror, and restrained hardware give the patterned wall enough breathing room.
Pro Tip: Choose a glass panel with minimal framing so the tile remains the main attraction.
2. Compact Half Wall Layout
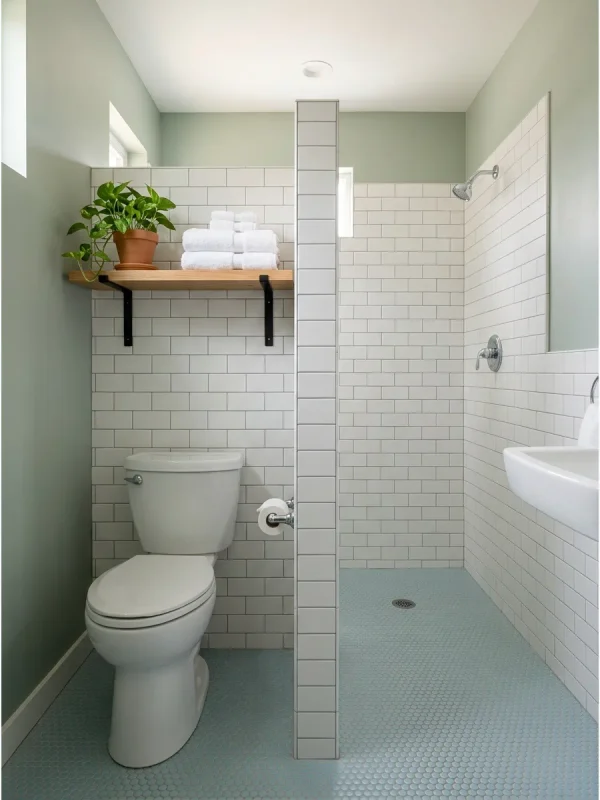
A compact half wall is a smart choice when a full shower enclosure would make the bathroom feel cramped.
It gives the shower a defined boundary, but the open side keeps the area connected to the rest of the bathroom.
This layout has a cosy quality that suits smaller bathrooms well. The wall can sit beside the showerhead and extend just far enough to shield the main splash zone.
There is also room to have some fun with the wall itself. Matching it to the bathroom tiles keeps things simple, whereas a different tile can give the partition its own character.
A narrow ledge along the top can be handy too. It gives you somewhere to place a small plant, candle, or a few bathroom accessories, provided they are suitable for the space.
The result is a shower that feels separate but not boxed in. For anyone who dislikes the look of a large glass enclosure, this is a much softer alternative.
Designers Tip: Keep the half wall wide enough to help control splashes, but avoid extending it so far that it makes the entrance awkward.
3. Open the Room with a Monochrome Look
A monochrome bathroom can make a wall-only walk-in shower look surprisingly spacious.
Using one main color across the walls, floor, and shower area keeps the eye moving around the bathroom instead of stopping at different finishes.
White is the obvious choice, but there is no reason to stop there. Soft grey, warm beige, charcoal, or even a muted blue can give the bathroom a completely different personality.
The shower wall becomes part of the overall story instead of looking like a separate section.
That makes a big difference in a compact bathroom, where too many contrasting surfaces can make everything seem chopped up.
Texture can still come into play through tile shapes and finishes. For instance, small wall tiles beside larger floor tiles can add interest even when they share the same color.
A monochrome scheme also gives you freedom with accessories. A timber stool, dark hardware, or a colorful towel can add a small change whenever you want one.
Designers Tip: Pick one dominant color first, then use two or three shades of it to keep the bathroom from looking flat.
4. The Frosted Glass Panel Wall
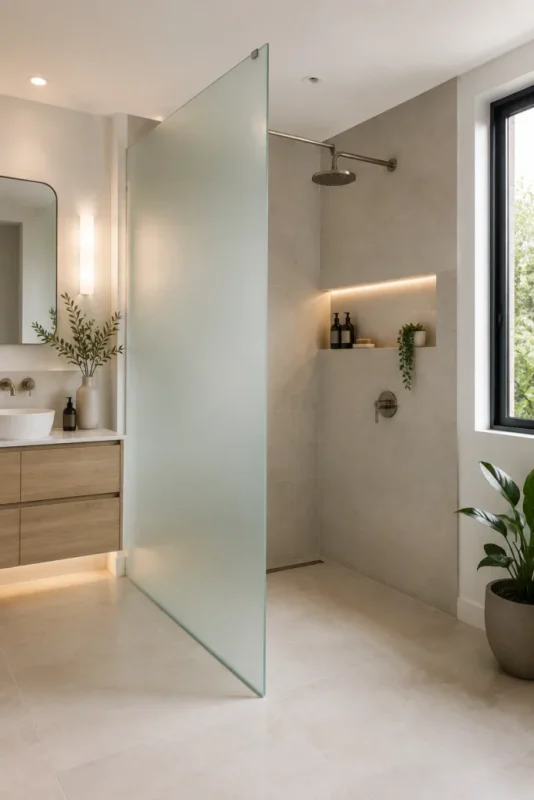
Frosted glass gives a doorless shower a little privacy without making the bathroom feel closed off. That makes it a nice choice when you want some separation but still enjoy the airy quality of a walk-in layout.
The frosted surface also changes the mood of the shower. Light still passes through the panel, but the blurred finish keeps the shower area from sitting completely on display.
Pair it with simple wall tile and the whole setup can have a calm, understated appearance. Darker tile gives the glass a stronger presence, whereas pale tile keeps things soft and bright.
I adore how practical this idea feels for a shared bathroom. Someone can use the sink or vanity nearby without having a completely clear view into the shower.
The panel itself becomes part of the design too. A frameless version looks clean, and a slim black frame gives it a sharper modern edge.
Designers Tip: Choose a frosted finish that lets plenty of natural light through so the shower does not look gloomy.
5. Pony Wall Shower No Door
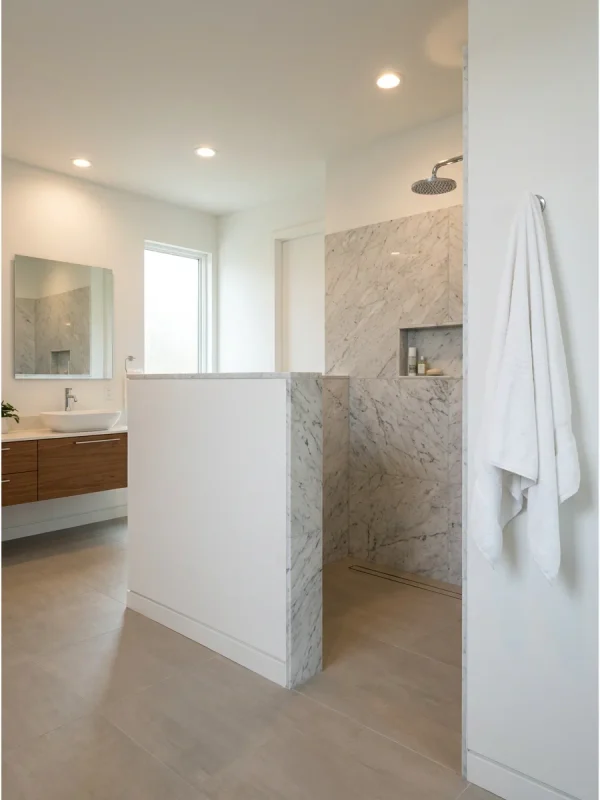
A pony wall can give a doorless shower just enough separation to make it feel private. Since the wall stops below the ceiling, the bathroom still keeps that open, connected appearance.
This idea has a nice residential quality to it. The shower does not look like a large glass box dropped into the bathroom, which makes the whole setup seem less fussy.
A tiled pony wall can match the shower walls, or you could give the partition a different finish.
Even a small change in color can make the wall look a deliberate part of the bathroom design.
There is another little advantage here that becomes obvious once you use the shower. The wall can block some of the direct view from the rest of the bathroom, which gives you a bit of personal space.
Keep the shower entrance on the open side and leave enough room to walk in comfortably. That small detail can make the difference between a layout that feels cramped and one that feels natural.
Designers Tip: Add a wide cap to the pony wall if you want a convenient ledge for a few simple bathroom accessories.
6. Use Black-and-White Contrast for a Modern Shower
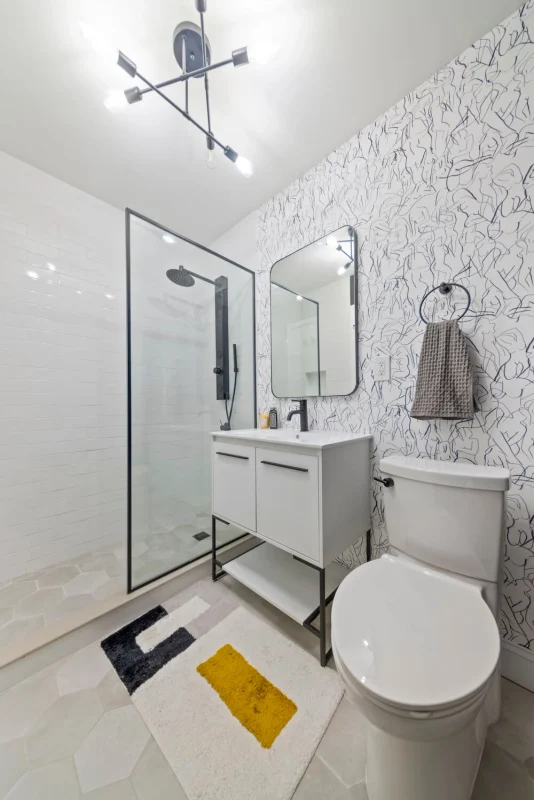
Black and white gives a doorless shower a crisp look that rarely needs much decoration. The contrast itself gives the bathroom plenty of personality, so there is no need to fill every surface with extra details.
Picture white shower walls paired with black floor tile, dark fixtures, or a black-framed mirror outside the shower. The darker touches draw attention to the architecture and give the space a modern edge.
Another option is to reverse the colors. Black tile on the shower wall with a white floor can give the area a dramatic appearance, especially when natural light reaches the darker surface.
What I really love about this combination is how easy it is to understand at a glance. The colors are familiar, but the way you place them can make the bathroom look fresh and current.
Add a wood vanity or a few warm accessories if the contrast starts to seem too stark. Those small touches can keep the bathroom from looking overly severe.
Designers Tip: Let one color dominate and use the other for accents so the bathroom keeps a clean visual direction.
7. Half Wall with Glass Top
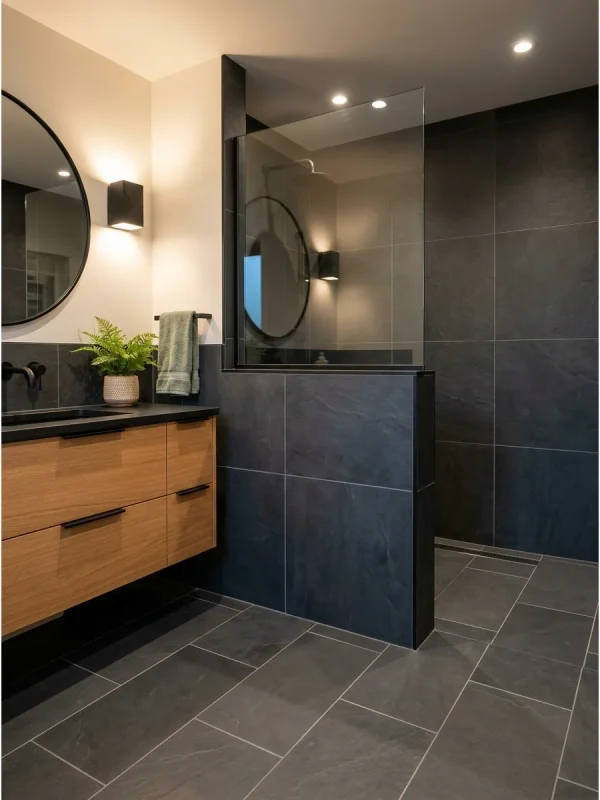
A half wall topped with glass gives you an interesting middle ground between a completely open shower and a fully enclosed enclosure.
The solid section provides some privacy, then the glass lets light continue through the upper portion.
This combination can suit bathrooms where a plain half wall seems a little heavy. The glass adds a lighter finish above the tile, so the partition does not visually take over the shower.
There is also something nice about having a solid surface at eye level.
You get a sense of separation from the rest of the bathroom around the shower entrance, but you still have a clear connection to the vanity and other fixtures.
The lower wall can carry a strong tile pattern if you want some character. A simpler tile keeps attention on the glass and the overall shape of the partition.
For a modern bathroom, black-framed glass can give the setup a sharper appearance. Clear glass with minimal hardware gives it a quieter look.
Designers Tip: Keep the glass portion tall enough to maintain the open effect, but choose a width that still helps shield the bathroom from shower spray.
8. Glossy Navy Tiles Framing Bright Shower
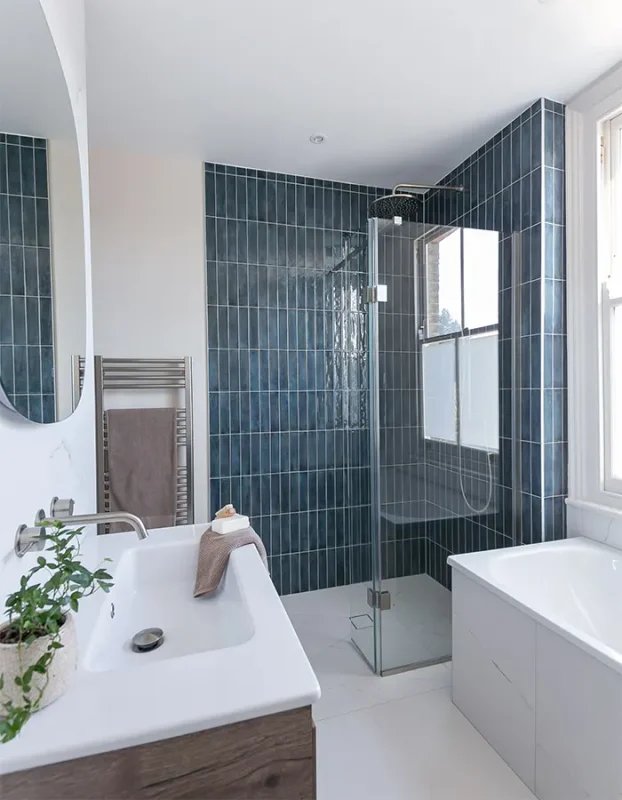
Glossy navy tile can give a doorless shower a rich backdrop, particularly when plenty of natural or artificial light reaches the surface.
The shine catches the light and keeps the deeper blue from looking too heavy.
I can picture this working beautifully with a white shower floor and bright fixtures. The navy frames the lighter center of the shower, giving the area a strong focal point as soon as you walk into the bathroom.
You do not need navy on every surface, either. Using it on the wall beside the shower entrance can be enough to give the area some character.
White grout can make the tile pattern clearer, especially with smaller rectangular tiles. A darker grout gives the wall a moodier appearance and lets the glossy surface take center stage.
Keep the vanity simple if the shower already carries a strong color. White cabinetry, pale stone, or light wood can sit nicely beside the navy and keep the bathroom from becoming too dark.
Designers Tip: Use good task lighting near the shower so the glossy tile catches light throughout the day and does not look dull.
9. Vanity Side Partition Wall
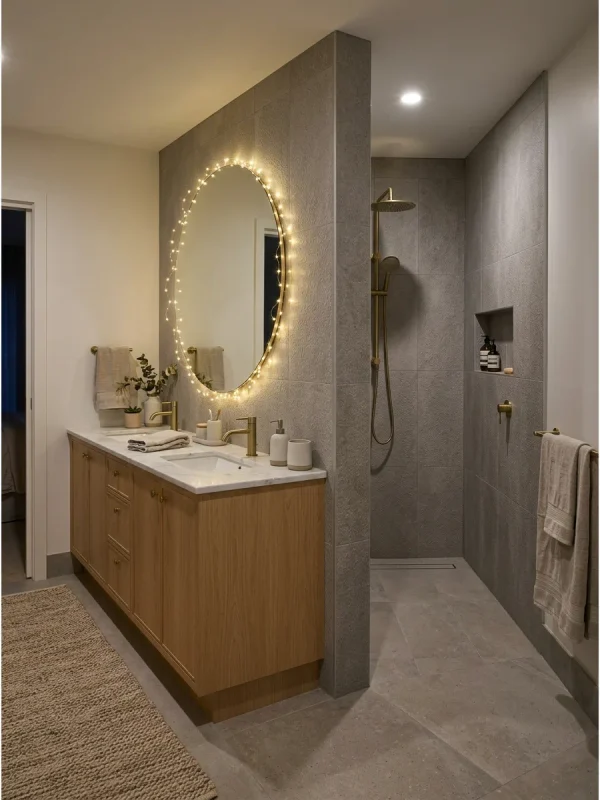
A partition beside the vanity can quietly separate the sink area from a doorless shower. It gives the bathroom some definition, which can be helpful when several fixtures sit close together.
This layout has a particularly practical quality in a smaller bathroom. The wall gives the shower a boundary and can shield the vanity from direct splashes, but the open entrance keeps the bathroom connected.
The partition does not need to look plain, either. Matching the shower tile ties everything together, whereas a contrasting finish can make the wall a feature of its own.
A narrow wall can also give the vanity a little visual backing. Add a round mirror, wall sconce, or a small shelf on the appropriate side, and the partition starts to serve a second purpose.
Most people choose this approach for bathrooms where every surface needs to earn its place.
Instead of adding a separate divider that feels like an afterthought, the wall becomes part of the overall layout.
Designers Tip: Leave enough clearance around the vanity and shower entrance so the partition separates the areas but does not interfere with everyday use.
Important Things That Actually Keep Water Contained
- Start with the showerhead placement. Pointing it toward the back wall, away from the shower entrance, gives the water a clear place to land. That simple detail can prevent a lot of splash from reaching the rest of the bathroom.
- Give the partition wall enough depth. A short wall may look nice, but it will not do much if water can travel straight past it. Extending the wall across at least the width of the shower helps block the direct spray and keeps the entrance drier.
- Then there is the floor slope. A properly sloped shower floor guides water toward the drain instead of letting it wander across the bathroom floor. A gentle slope of about 1/4 inch per foot toward the drain is a common guideline for keeping water headed in the right direction.
Frequently Asked Questions
Does a walk-in shower with a wall need a door?
No. A properly planned walk-in shower can use a wall or partial partition in place of a door. The wall helps contain water and gives the shower some privacy, but the open entrance keeps the bathroom accessible and airy.
How do you keep water from splashing out of a doorless shower?
Showerhead placement, wall depth, and floor slope all play a big role. Pointing the showerhead away from the entrance, extending the partition far enough to block direct spray, and sloping the floor toward the drain can help keep water contained.
How high should a wall be for a doorless walk-in shower?
There is no single height that suits every bathroom. A half wall can provide some separation while keeping the shower visually open, whereas a taller wall offers greater privacy and splash protection. The shower layout, size, and location of the fixtures should guide the final height.