10 Smart Half Wall Walk-In Shower Ideas

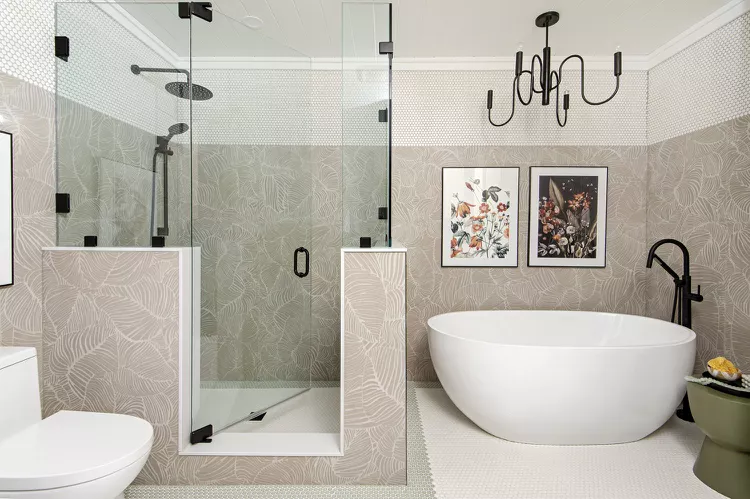
I’ve always thought half walls make sense in walk in bathrooms where a fully open shower feels a little too exposed.
They give you somewhere to tuck the plumbing, catch some splashes, and add a bit of privacy, all without turning the walk-in shower into a closed box.
The part I enjoy most is how much the wall can add to the character of the bathroom.
A tiled partition can look completely different from one topped with glass, and a wider ledge can even give you a handy spot for everyday shower essentials.
Small choices can change the whole impression. Let us take a look at walk in shower with half walls.
READ NEXT: 9 Walk-in Shower With Wall No Door Designs
Walk In Shower With Half Wall Ideas
1. Use Navy Fish-Scale Tiles
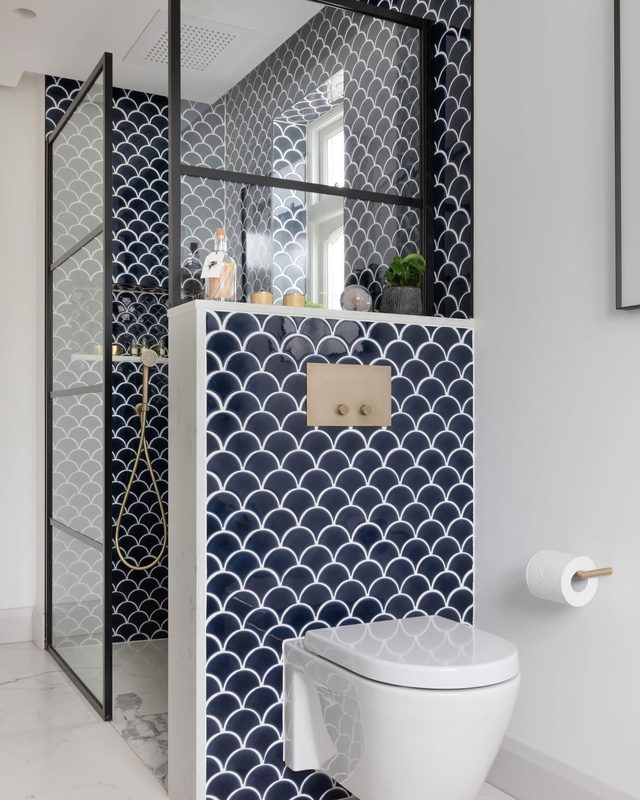
Navy fish-scale tiles can give a half-wall walk-in shower a personality that plain rectangular tiles simply cannot match.
The curved edges have a slightly playful character, but the deep navy color keeps the bathroom from looking too sweet or decorative.
I’d be tempted to carry the tiles across the lower half wall and into the shower area, then keep the surrounding surfaces quiet so those little scales get the attention they deserve.
Natural light can bring out different shades of blue across the curved pattern.
That can be nice in a bathroom with a window, since the tiles may appear deeper in one part of the day and slightly brighter later on.
A simple white or pale stone countertop along the top of the half wall can break up all that navy.
Brass or brushed nickel fixtures can add another layer of character, depending on the mood you want.
Pro Tip: Keep the grout close to the navy tile color if you want the fish-scale pattern to read as one flowing surface instead of a collection of individual shapes.
2. Marble Half Wall Shower
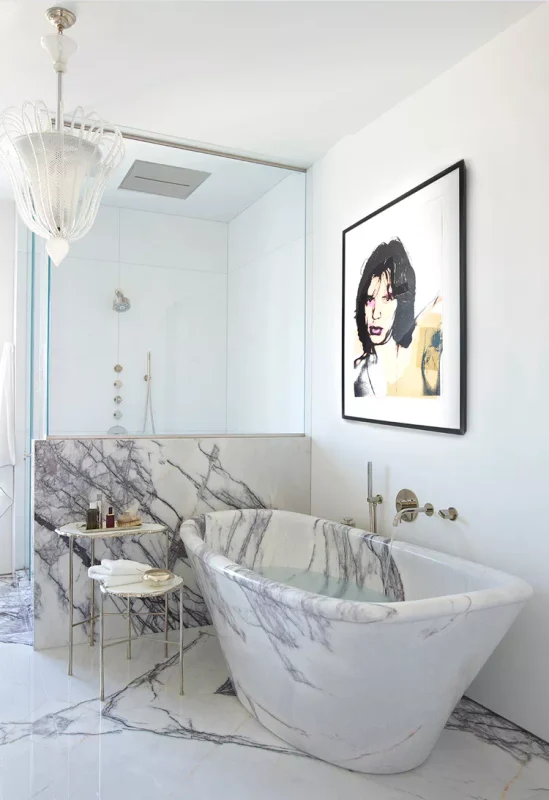
Marble has a way of making a shower partition look as though it was considered from the very beginning of the bathroom design.
A marble half wall can become the visual anchor of a walk-in shower, particularly when the stone has expressive veining running across its surface.
No need to add lots of decoration around it because the natural pattern already brings plenty of interest.
One detail to pay attention to is how the marble is cut. Bookmatched slabs can make the veining line up across adjoining surfaces, though a single slab with an interesting pattern can have just as much character.
The top of the partition deserves some attention too. A smooth marble cap can give the wall a finished edge and provide a handy ledge for a bottle or two.
Pairing the stone with clear glass above the wall can keep the bathroom feeling open. Black fixtures can bring some contrast. Warm metallic hardware can pull out the warmer tones found in certain marble varieties.
Pro Tip: Choose the marble slab before selecting the rest of the finishes, then pick your fixtures and accent colors from the tones already present in the stone.
3. Get Black Grid Glass Walls
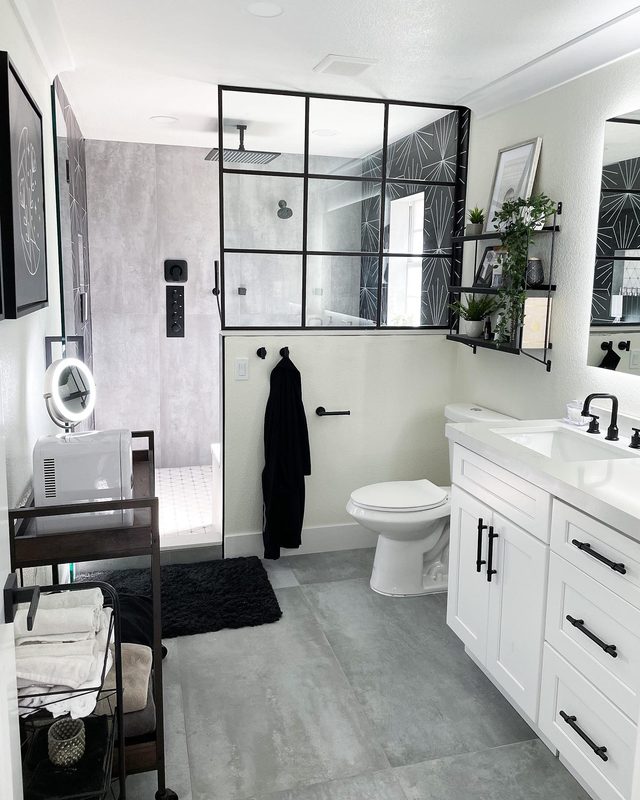
Black grid glass can completely change the personality of a half-wall walk-in shower.
The thin dark lines bring a strong architectural quality that can make even a fairly simple bathroom seem thoughtfully designed.
I’ve seen this style work nicely when the rest of the finishes stay restrained. White tile behind the glass makes the grid pattern crisp, while darker tile gives the whole shower a moodier appearance.
The grid also adds definition around the bathing area without requiring a heavy solid enclosure.
Light can still travel through the glass, and you retain a clear view across the bathroom.
There is something satisfying about pairing this look with black shower fixtures.
The matching lines and hardware give the room a consistent visual thread, though brushed metal can soften the contrast if an all-black finish seems too strong.
Keep the pattern proportionate to the size of the bathroom. Oversized panes with fewer grid lines can suit a larger shower.
A tighter pattern may add too much visual activity to a compact setting.
Pro Tip: Match the grid finish to the shower hardware, mirror frame, or another dark detail in the bathroom so the black lines have a natural connection elsewhere in the room.
4. Traditional Paneling
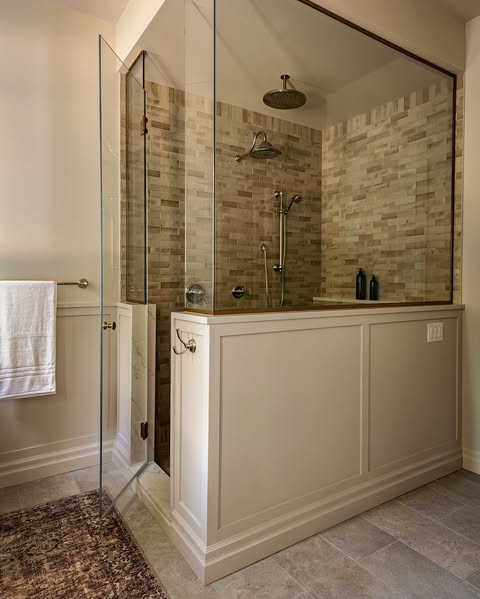
Traditional paneling can make a walk-in shower with a half wall look far more at home in an older-style bathroom.
Instead of having every surface covered in tile, the paneling brings in that familiar detail you might see around a classic vanity or freestanding tub.
The trick is choosing the right material for the wet conditions. PVC or another moisture-resistant option can reproduce the appearance of painted wood paneling.
So, you get the charm of the design without putting ordinary timber in a place where constant moisture could cause trouble.
White paneling has a crisp country-house quality, though muted greens, creams, and soft grays can take the idea in a warmer direction.
A stone or quartz cap along the partition can finish the top neatly and add a useful ledge.
This approach suits a bathroom where the goal is to make the shower part of the home’s overall style.
It does not have to resemble a separate modern installation tucked into an otherwise traditional setting.
Pro Tip: Carry the paneling style onto another small section of the bathroom, such as the vanity wall, so the shower partition does not seem out of place.
5. Tiny Shower Half Wall
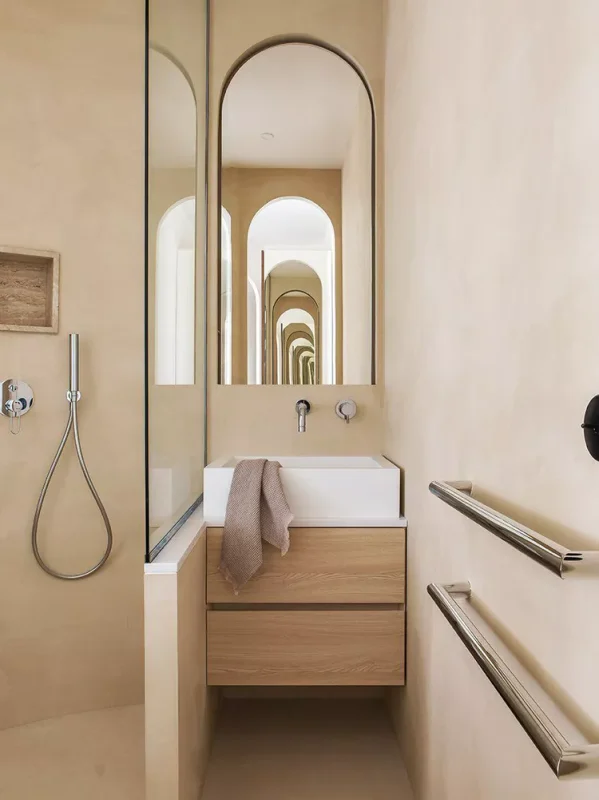
A tiny walk-in shower has very little room to spare, so a half wall needs to earn its place.
A compact partition can still provide some screening, but keeping it modest prevents the bathing area from becoming a maze of corners.
One option is to run the short wall along the side of the shower and leave the entrance completely clear.
That arrangement can make getting in and out easier, especially when the toilet or vanity sits close by.
Light-colored finishes are a sensible choice here, although that does not mean the wall has to be boring.
Small-format tile, a soft stone pattern, or one interesting accent can bring some life to the little section.
I would also take thickness seriously. A bulky partition can eat into an already limited footprint, while a slimmer construction preserves valuable floor area for turning, drying off, and reaching the fixtures.
For a small bathroom, restraint can actually make the design seem smarter. The half wall should support the layout, not compete with it.
Pro Tip: Keep the partition as narrow as practical and use a clear glass panel above it if you need additional screening or splash protection.
6. Half Wall with Glass
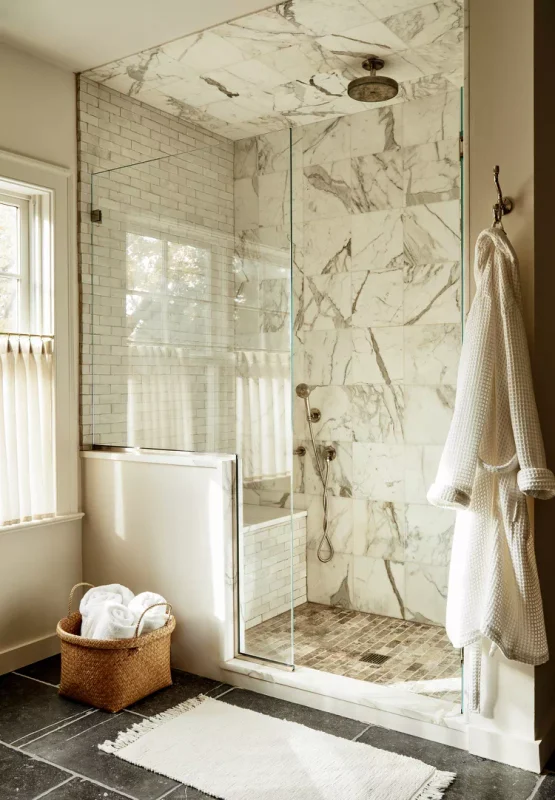
There is a reason half walls paired with glass show up in so many bathroom designs.
You get a solid lower section that can hide some of the shower activity, then the transparent upper panel keeps your sightline moving across the room.
The glass can also be a nice way to bring natural light into a shower that sits away from the bathroom window.
With sunlight passing through the panel, the partition does not become a visual barrier between the wet area and the rest of the room.
The lower section offers plenty of room for personal taste. Large-format porcelain can give it a contemporary appearance, marble can make it feel upscale, and handmade-style tiles can bring a little irregularity to an otherwise simple bathroom.
Frameless glass keeps the transition clean. If you prefer a stronger industrial touch, a thin dark frame can introduce some definition around the upper section.
This combination is useful when you want the benefits of a partial enclosure but still enjoy seeing the whole bathroom from the shower.
Pro Tip: Choose the glass height after considering the showerhead position, since a poorly placed panel can do little to stop water from reaching the dry side.
7. Vertical Shiplap Half Wall

Vertical shiplap can bring a relaxed, slightly coastal touch to a walk-in shower with a half wall.
The upright boards draw the eye upward, which can be handy in a bathroom with a lower ceiling.
For the shower area, ordinary painted wood is not the material to reach for.
A waterproof wall panel designed to resemble shiplap can deliver the same visual effect and handle the moisture far better.
White is an obvious choice, but there is no rule saying the boards have to stay that way.
A dusty blue, sage green, or warm beige can make the partition feel softer and connect it to the rest of the bathroom.
The vertical lines also pair nicely with simple tile. Imagine them beside a plain shower floor and a clean glass panel, with only a few carefully chosen fixtures adding contrast.
I’d keep the surrounding surfaces fairly quiet so the shiplap has room to show its texture and direction. It can bring enough detail on its own.
Pro Tip: Use waterproof vertical panels with narrow seams to capture the shiplap effect while avoiding exposed wood in the wet area.
8. Extra-Tall Half Wall
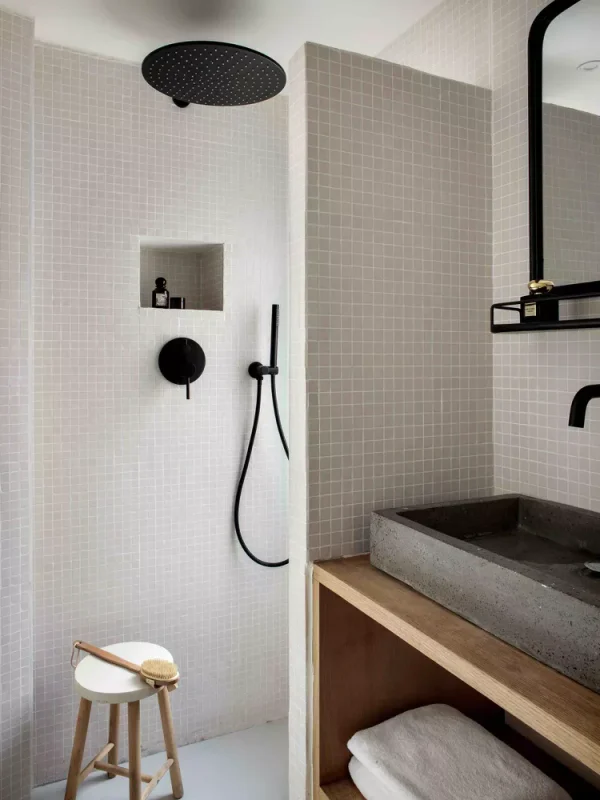
An extra-tall half wall can be a great answer when privacy matters but a ceiling-height partition would make the bathroom seem too closed.
Raising the wall a little further can hide the shower area from certain angles while leaving the upper portion of the room connected.
This can be particularly useful when the bathroom door opens toward the shower.
From the doorway, the taller partition can screen the person bathing and keep the sightline focused on the finished side of the wall.
There is also a practical side to the extra height. Depending on the layout, it can help reduce stray water reaching the vanity or toilet area, though showerhead placement matters.
A solid surface on top can make the partition look substantial. Marble, quartz, or another moisture-resistant slab can provide a neat cap, and the wall itself can carry tile that relates to the floor or shower surround.
The key is proportion. A wall that is too high for the bathroom can start resembling a full enclosure, which defeats some of the appeal of having a walk-in shower in the first place.
Pro Tip: Check the sightline from the bathroom entrance and vanity before settling on the final height, especially if privacy is one of your main reasons for choosing a taller partition.
9. Half Wall with Towel Hooks

A towel hook on the outside of a shower partition can solve one of those little bathroom annoyances that you notice every morning.
Your towel is right there when you step out, so there is no dripping across the floor to reach the towel bar on the other side of the room.
The half wall already separates the wet area from the rest of the bathroom, so using its dry side for hooks makes good use of the surface.
Two or three hooks can serve a couple or a family, depending on how the bathroom is used.
Mounting the hooks too close to the shower opening can leave towels exposed to spray, but putting them several feet away defeats the convenience.
The finish can add a small decorative touch, too. Black hooks suit a modern bathroom, brass can warm up a white-and-tile scheme, and simple chrome fits easily into a classic setting.
Pro Tip: Hang the hooks on the side of the partition that stays protected from direct spray, then test the reach from the shower entrance before drilling.
10. Corner Shower Half Wall
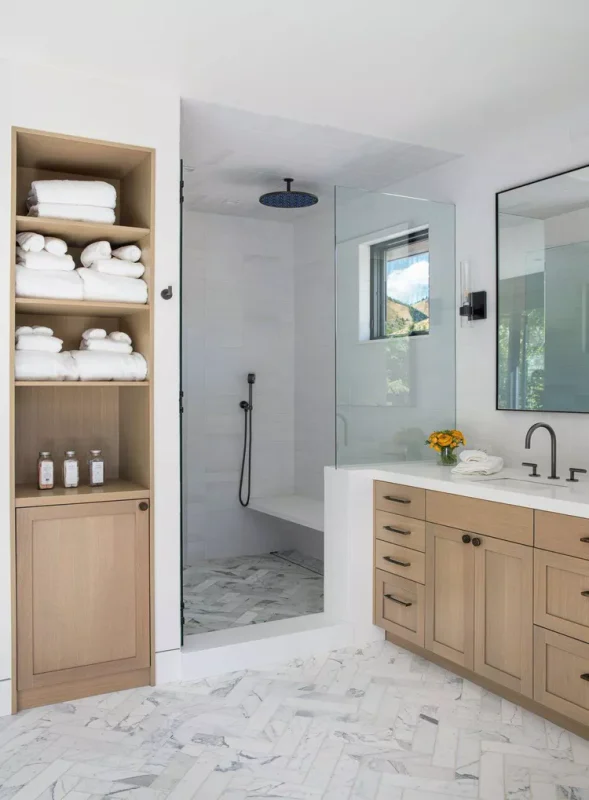
Corners can be tricky in a bathroom because every fixture is competing for the same few feet.
A half wall can make a corner walk-in shower seem more settled, giving the bathing area a clear edge without shutting it off from the rest of the room.
One detail worth paying attention to is the entrance. A poorly positioned partition can make an already compact shower feel cramped, so the opening needs enough clearance for a comfortable step in and out.
Tile can take the design in almost any direction. A white subway tile has that familiar American bathroom charm, large stone-look slabs lean contemporary, and a patterned surface can turn the short partition into a feature.
The top of the wall presents another opportunity. A quartz cap can tie it to the vanity countertop, or a simple tile edge can keep the finish understated.
When the toilet or vanity sits beside the corner, the partition can also block a direct view into the bathing area.
That small bit of separation can make the floor plan seem considerably more private.
Pro Tip: Mark the proposed wall and entry on the floor with painter’s tape before construction so you can physically test how much clearance remains.
11. Low Bench Half Wall
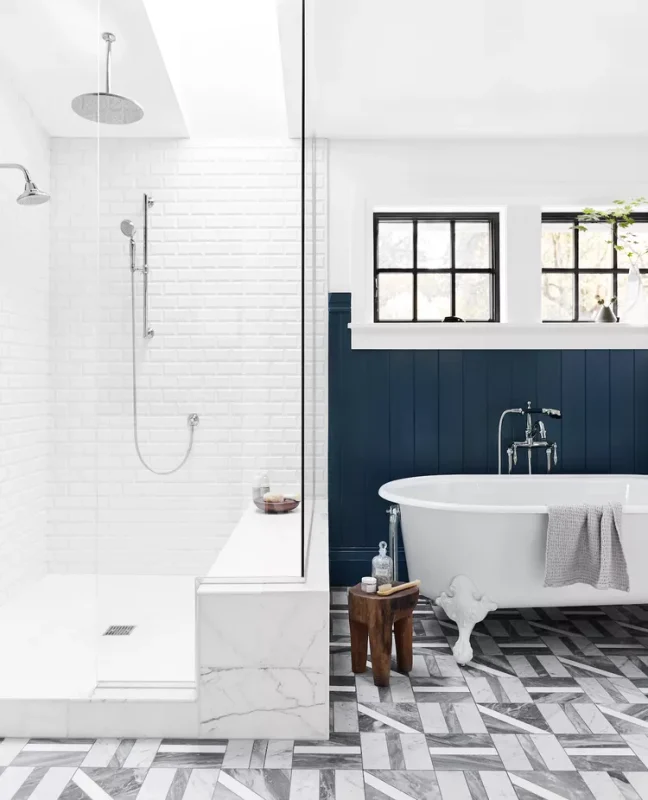
A low bench tucked into a half wall has the kind of practicality that earns its place in a bathroom.
It can be useful for shaving, washing your feet, taking a quick break, or simply setting down a bottle when both hands are occupied.
Keeping the seat low and close to the partition leaves the center of the walk-in shower open. That makes a noticeable difference in a smaller bathroom, where a freestanding bench could quickly become an obstacle.
The material deserves some thought. Quartz, porcelain slab, or solid-surface material can provide a smooth seat that is easy to wipe down, and a contrasting finish can add a nice detail against the surrounding tile.
You can build storage into the wall below the bench. A recessed niche or open cubby can hold shampoo and other bottles, which helps keep the floor clear.
One small construction detail matters here: the seat should slope slightly toward the drain.
Water needs somewhere to go after someone finishes showering, so a completely flat bench can become a constant nuisance.
Pro Tip: Make the bench deep enough for comfortable sitting, but check the remaining floor clearance before finalizing its dimensions.