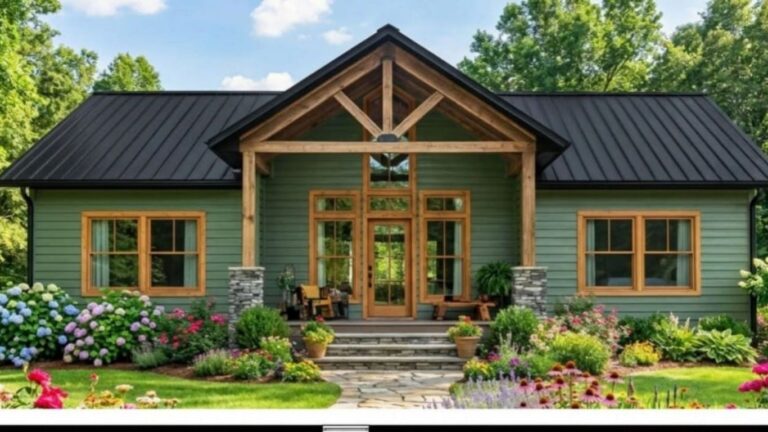
Balance Of Space Vs Cost: Simple Small House Plans

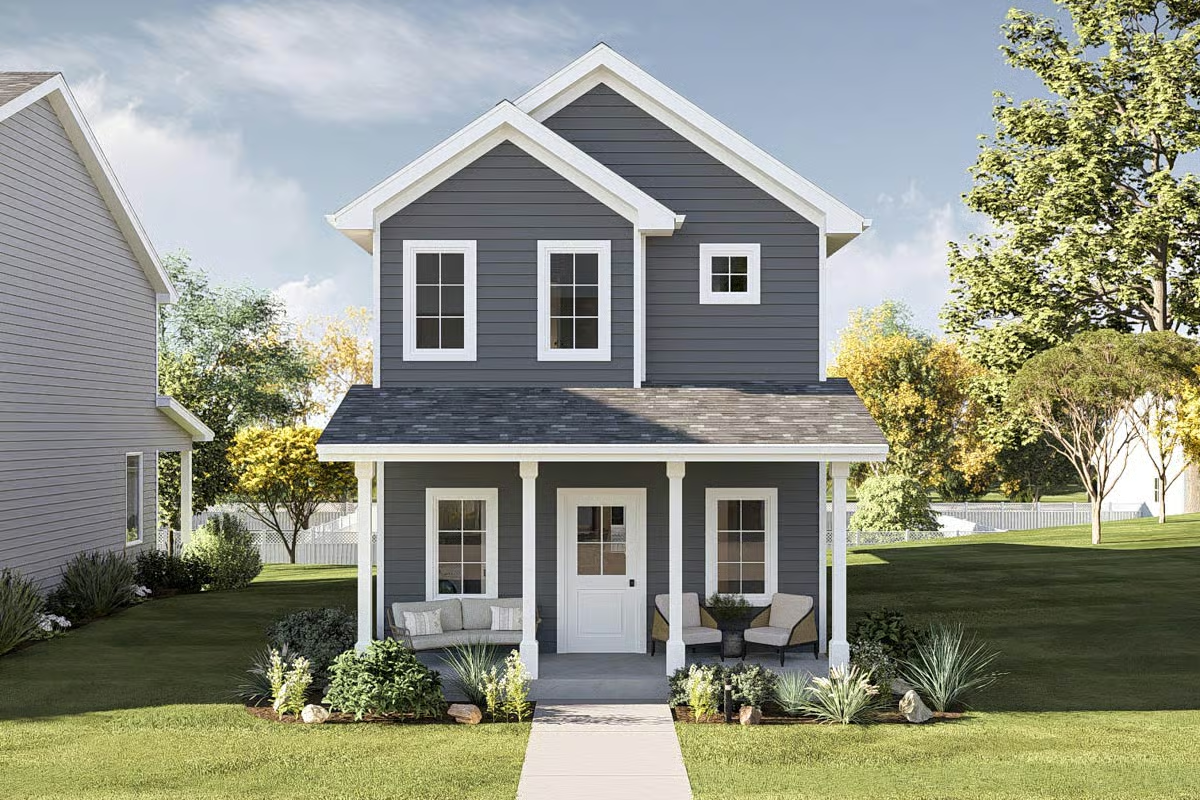
One of the most noticeable shifts in residential design has been the growing demand for homes that use space more efficiently.
Homeowners are paying closer attention to layout quality than sheer square footage.
In the United States, small house plans generally fall between 500 and 1,500 square feet, though exact definitions vary.
Modern architecture has elevated this category even further. Clean lines, expansive windows, and carefully planned interiors allow today’s small homes to deliver most features you’re looking for.
Today, we will curate 12 modern small house plans that combine efficient layouts with contemporary architectural character.
Best Small House Plans
This collection showcases modern small house plans that demonstrate how smart design can accomplish far more with less.
Plan 1: American Cottage Plan (948 sq ft)

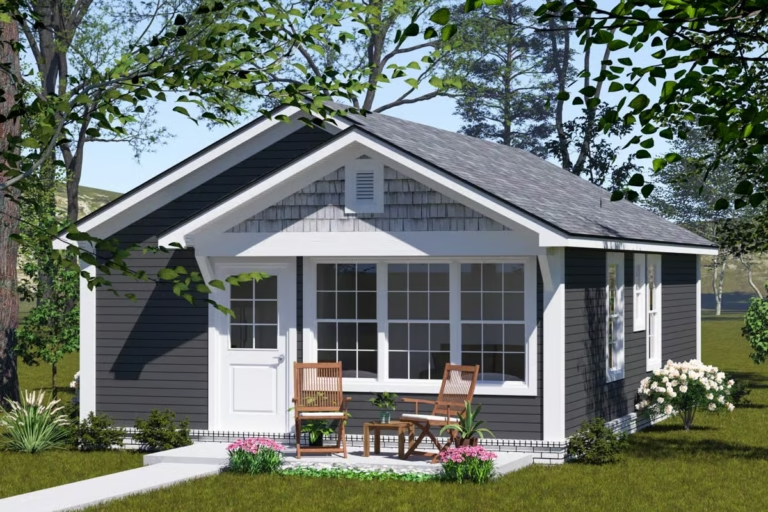
Charming proportions and efficient planning give this American cottage far more presence than its size might suggest.
Within just 948 sq ft, the design accommodates 2 bedrooms, 1 bath, and inviting living spaces that support comfortable everyday life.
A covered front porch creates a welcoming introduction and adds valuable outdoor living space.
Inside, the main living area flows directly into the kitchen and dining space, reducing wasted square footage and helping the home feel more open than many larger designs.
Natural light plays an important role throughout the layout. Carefully placed windows brighten the interior and strengthen the connection to the outdoors.
Toward the rear, both bedrooms enjoy a quiet location away from the shared living areas.
Thoughtful storage solutions and a practical floor plan make this cottage a strong option for first-time buyers, downsizers, or vacation-home seekers.
FEATURES: 2 Bedrooms, 1 Bath, Covered Front Porch, Open Living Area, Efficient Layout
Plan 2: 1000 Sq Ft Small House Plan

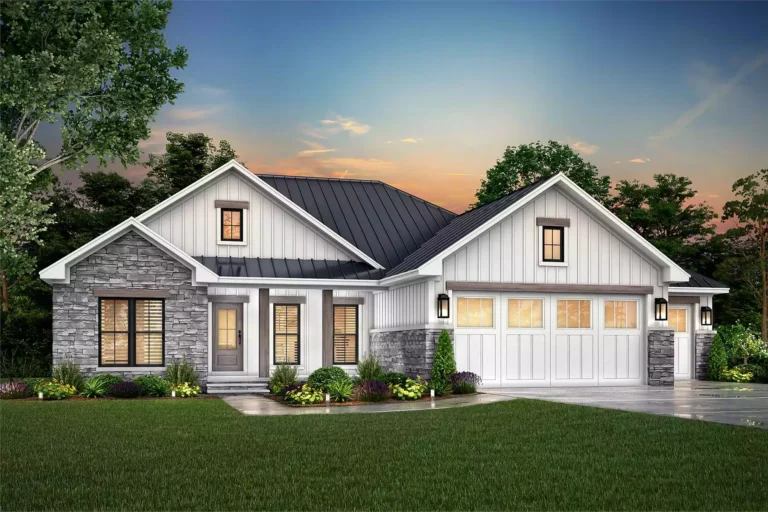
Making every square foot count is often the greatest challenge in residential design. This compact home meets that challenge with a layout that delivers 2 bedrooms, 2 baths, car garage and a surprisingly generous amount of usable space.
Instead of long hallways and oversized transition areas, square footage is concentrated where it matters most.
An open gathering space anchors the home, while the kitchen benefits from a central island that provides extra prep space and casual seating.
Privacy remains a priority despite the modest footprint. The primary bedroom includes its own bath and closet, while the secondary bedroom sits across the home near a full guest bath.
A rear porch extends daily living outdoors and creates another place to relax, read, or enjoy a meal when the weather cooperates.
FEATURES: 2 Bedrooms, 2 Baths, Kitchen Island, Rear Porch, Open Layout
Plan 3: 1-Bedroom Duplex House Plan (1,284 sq ft Total)

Duplex designs require a careful balance between privacy and efficiency. This plan accomplishes both by providing two independent 1-bedroom residences beneath a single roofline.
Each unit features an open living area that connects naturally to the kitchen and dining space.
Large front windows introduce daylight into the main living zone, helping the interiors appear larger than their actual area.
A comfortably sized bedroom occupies the quieter side of each unit and includes direct access to a full bath. Dedicated laundry space and ample storage contribute to the home’s long-term practicality.
For investors, multigenerational households, or homeowners interested in rental income, this duplex presents a flexible solution without the complexity of a larger multifamily building.
FEATURES: 2 Separate 1-Bedroom Units, 2 Full Baths, Open Living Areas, Dedicated Laundry Room.
Plan 4: Small 2-Bedroom Farmhouse Plan (1,186 sq ft)

Farmhouse design often relies on simplicity, and this compact plan embraces that principle beautifully.
The home offers 2 bedrooms, 2 baths, and a welcoming front porch within a footprint that remains practical to build and maintain.
A vaulted ceiling adds character to the central living area and helps expand the visual volume of the interior.
Nearby, a kitchen island provides additional workspace while maintaining clear sightlines across the main gathering spaces.
Separation between the bedrooms improves privacy for both owners and guests. The primary suite includes a walk-in closet and a private bath, while the second bedroom enjoys easy access to a full hall bath.
At the rear, a covered porch creates a comfortable place to enjoy fresh air and views of the surrounding property.
Despite its modest size, the home delivers many of the features buyers typically expect in larger farmhouse designs.
FEATURES: 2 Bedrooms, 2 Baths, Vaulted Living Area, Kitchen Island. Covered Front and Rear Porches
Plan 5: 800 Sq Ft House Plan with 2 Porches

Compact homes rely on precision, and this 800 sq ft plan reflects that discipline from the first step inside.
The layout includes 2 bedrooms, 1 bath, and two separate porches that extend usable space beyond the interior walls.
A simple central layout keeps circulation efficient, avoiding wasted hall space. The main living area connects directly to a compact kitchen zone, keeping daily movement direct and uncomplicated.
Natural light enters from both the front and rear, giving the interior a brighter and more open character than expected in a home of this size.
Each bedroom sits along a quieter edge of the plan, creating separation from shared areas.
Outdoor living becomes a key feature here. A front porch sets a welcoming tone, while a rear porch adds a second space for relaxation or casual dining.
FEATURES: 2 Bedrooms, 1 Bath, Compact Kitchen Layout, Open Living Area, Front Porch, Rear Porch
Plan 6: Cozy A-Frame House Plan (1500 sq ft)
Steep rooflines and dramatic interior height define this A-frame design, giving the home a strong architectural identity.
The plan includes 2 bedrooms, 2 baths, and a lofted upper level that expands usable space.
The central living area rises into the roof structure, creating a vertical volume that shapes the entire interior experience. Large glazing at the front and rear draws in natural light and frames outdoor views.
A kitchen sits along one side of the main level with direct access to the dining and living zones. This open arrangement keeps the core of the home visually connected.
The primary bedroom is placed on the main floor for convenience, while the upper loft can serve as a guest zone, office, or quiet retreat.
FEATURES: 2 Bedrooms, 2 Baths, Loft Space, Vaulted A-Frame Living Area, Open Kitchen Layout, Large Windows
Plan 7: Modern A-Frame with Loft (1,642 sq ft)
This modern interpretation of the A-frame brings sharper lines and cleaner interior organization while keeping the iconic roof structure intact. The layout features 2 bedrooms, 2 baths, and a flexible loft that overlooks the main living space.
A tall central volume defines the great room, where glass walls extend the view outward and pull daylight deep into the home.
The kitchen anchors one side of the plan with a functional island that supports daily use and casual dining.
Privacy is handled through separation of levels. The primary suite sits on the main floor, while the secondary bedroom and loft occupy the upper level.
The loft introduces flexibility, easily adapting to work, relaxation, or guest needs depending on lifestyle.
FEATURES: 2 Bedrooms, 2 Baths, Loft, Vaulted Great Room, Kitchen Island, Large Glass Walls
Plan 8: 2-Bed Cottage with Spacious Porch (1,128 sq ft)
Small-scale cottage design often succeeds through proportion, and this plan uses a wide porch to establish character before stepping inside.
The home includes 2 bedrooms and 2 baths arranged within a compact and efficient footprint.
A central living area connects directly to the kitchen, keeping movement simple and uninterrupted. Windows placed along the front elevation bring natural light into the shared space throughout the day.
The primary suite sits toward the rear for added privacy and includes a well-sized bath and closet. The secondary bedroom works well for guests or a small home office setup.
Outdoor living plays a defining role here. A 10’ deep front porch stretches across the façade, creating a comfortable transition between indoors and outdoors.
FEATURES: 2 Bedrooms, 2 Baths, Spacious Front Porch, Open Living Area, Compact Kitchen Layout, Efficient Floor Plan
Plan 9: Tiny Cottage with 2 Bedrooms (660 sq ft)
Designing within 660 sq ft demands precision, and this tiny cottage keeps every space purposeful. The plan includes 2 bedrooms, 1 bath, and a compact layout that avoids unnecessary transitions.
A simple open core links the living area with the kitchen, keeping the interior visually connected despite the limited area.
Large windows along the main wall improve daylight and reduce the sense of enclosure.
Each bedroom is positioned on opposite sides of the plan for privacy. The shared bath sits centrally, reducing circulation waste and keeping plumbing efficient.
Outdoor access adds relief to the compact interior. A small front porch offers a quiet sitting area that extends the home’s usable space.
FEATURES: 2 Bedrooms, 1 Bath, Open Living Area, Compact Kitchen Layout, Front Porch
Plan 10: Modern Small House Plan (Under 1000 sq ft)
Modern small homes rely on clarity of layout, and this 980 sq ft plan reflects that principle through clean zoning and efficient use of space. The design includes 2 bedrooms, 2 baths, and a compact 2-car garage.
A central living space connects directly to the kitchen, where a streamlined layout supports daily routines.
Natural light plays a strong role, entering through wide rear openings that visually extend the interior.
The primary suite sits toward the back for privacy and includes a walk-in closet and private bath. The second bedroom is placed closer to the entry, offering flexibility for guests or work use.
A small rear patio expands outdoor living and provides a simple transition from inside to outside.
FEATURES: 2 Bedrooms, 2 Baths, 2-Car Garage, Open Living Area, Modern Kitchen Layout, Rear Patio
Plan 11: Shed Roof Modern House (1,214 sq ft)
A single-sloped roof gives this modern shed-style home a distinct silhouette and strong architectural identity. The layout includes 2 bedrooms, 2 baths, and a compact layout designed for efficient living.
Inside, a tall ceiling line follows the roof pitch, creating uneven but visually dynamic interior height across the main living zone. Glass openings along the higher wall bring in daylight and emphasize the modern character.
The kitchen is placed along the central wall with direct access to the dining and living areas. A simple island provides workspace without disrupting circulation.
Bedrooms are positioned for separation, with the primary suite placed away from the secondary bedroom. This arrangement supports privacy.
FEATURES: 2 Bedrooms, 2 Baths, Shed Roof Design, Vaulted Living Area, Kitchen Island, Large Windows
Plan 12: 2 Story, 3-Bedroom Cottage (1,842 sq ft)
Vertical design defines this 2-story cottage, allowing more living space on a smaller lot. The plan includes 3 bedrooms, 2.5 baths, and a layout that separates shared and private zones across two levels.
The main floor centers on an open living area that connects directly to the kitchen and dining space. A large front porch sets a traditional tone and extends the entry experience outdoors.
Upstairs, all bedrooms are grouped together, including a primary suite with a walk-in closet and private bath. This separation from the main level improves quietness during daily use.
A small rear porch adds outdoor access from the main floor, balancing indoor and outdoor living across both levels.
FEATURES: 3 Bedrooms, 2.5 Baths, 2 Story Layout, Open Living Area, Kitchen Island, Front Porch, Rear Porch
Why A Small Home Brings About Happiness?
Small homes often appeal because they concentrate value where it matters most. Instead of spreading space across rarely used rooms, the design focuses on areas that support daily routines. This usually results in a more efficient layout with less wasted square footage.
Construction costs also tend to stay lower compared to larger homes. Fewer materials, reduced structural complexity, and smaller foundations all contribute to a more manageable build budget.
Maintenance becomes simpler over time. Cleaning, repairs, and general upkeep take less effort, which frees up time for other priorities.
Smaller footprints also work well on a wider range of lots, including narrow or urban parcels where larger homes would not fit comfortably. This flexibility opens more location options for homeowners.
In many cases, the lifestyle shift is just as important. A smaller home encourages intentional use of space and reduces the pressure of maintaining excess rooms that may rarely be used.
FAQs
Can a small house still feel comfortable for a family?
Yes. Comfort depends more on layout quality than size. When spaces are well planned, a small home can support daily routines, privacy, and storage without feeling restricted.
Do small house plans have good resale value?
They can perform well in markets where affordability and efficiency matter. Demand is often steady among first-time buyers, downsizers, and investors looking for low-maintenance homes.