9 Pony Wall Shower Ideas To Add Privacy To Your Bathroom

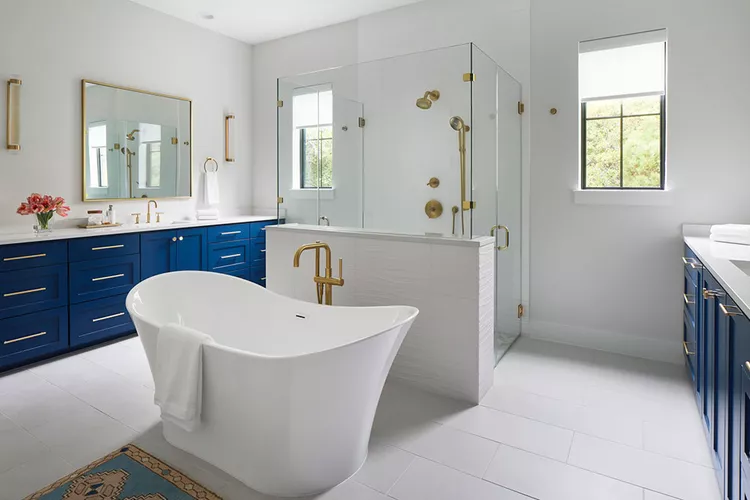
A pony wall can give a bathroom that little bit of privacy you want, without making the whole shower area feel closed in.
By design, a half-height wall in a walk-in shower can separate the wet area from the rest of the bathroom and still leave plenty of openness around it.
I love how much personality you can add with tile, a slim ledge, or a glass panel on top. Sometimes, that small change is all a bathroom needs to feel a lot less ordinary.
I have taken hundreds of hours to prepare and compile the best 9 pony wall shower ideas.
Pony Wall Ideas for Walk-in Showers
Pony Wall Glass Panel
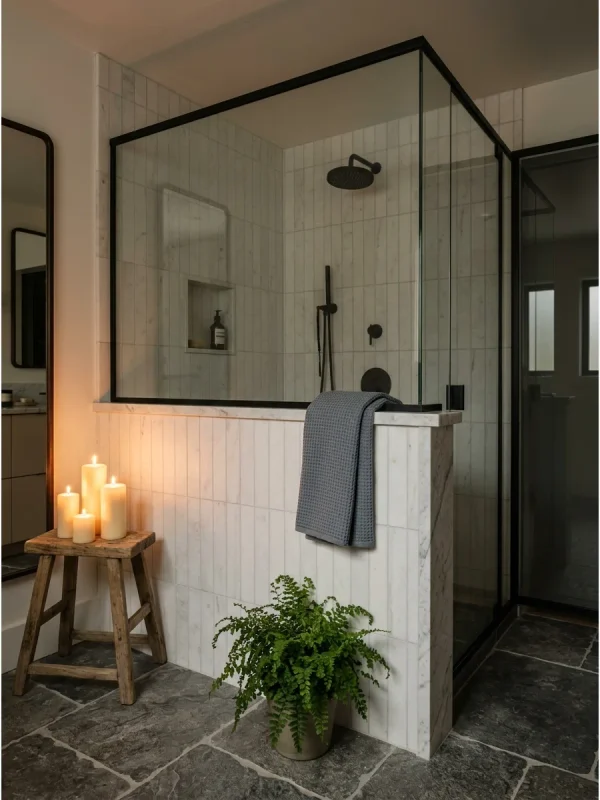
There is a nice sense of privacy when the lower half of a shower is tucked behind a pony wall, especially when the top has clear glass.
The glass keeps the bathroom from looking cut off, so you can still see across the room and enjoy plenty of natural light.
That combination suits a walk-in shower where a full-height partition would make things seem too enclosed.
The lower portion is where the personality can come through. Try a handmade-looking tile, marble, stone, or a color that picks up one of the finishes already used around the bathroom.
A slim ledge along the top can add another useful detail. It has enough room for a few everyday toiletries, although leaving it completely bare can give the wall a cleaner appearance.
There is also something satisfying about the way the glass catches the light while the solid section anchors the design.
It feels private enough for everyday use, but the bathroom still retains that open quality people tend to appreciate.
Quick Win: Finish the top of the pony wall with a solid surface that matches your vanity countertop for a small detail that pulls the two areas together.
Angular Modern Corner
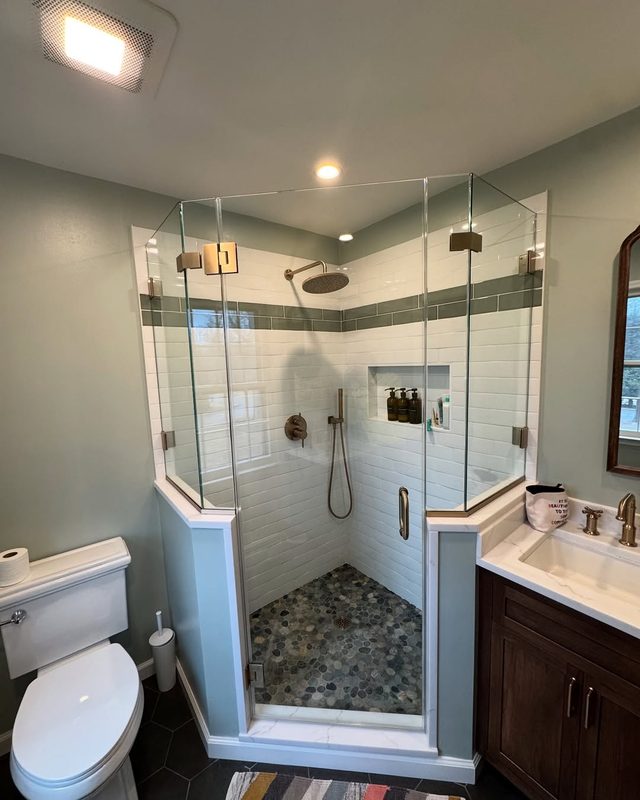
A sharp, angled pony wall can make a corner shower far less predictable. The unusual line catches your attention as soon as you walk into the bathroom, giving an otherwise forgotten corner some personality.
It has a slightly architectural character that suits contemporary bathrooms with simple fixtures and clean finishes.
Large-format tiles can make the angled section look amazing because there are fewer grout lines competing with its shape.
The diagonal edge can also change how the entrance feels. You get a little separation from the rest of the bathroom, though the opening still has a relaxed, open quality.
Keep the finish simple and let the geometry do the talking. A soft gray tile, warm stone, or even a plain white surface can be enough to make the unusual outline noticeable.
For someone who wants a modern bathroom that has one interesting detail, this is a fun direction to explore.
It has personality, but it does not require a complicated collection of decorative features.
Quick Win: Use large tiles across the angled section so the clean diagonal line remains easy to see.
Pony Wall beside Vanity
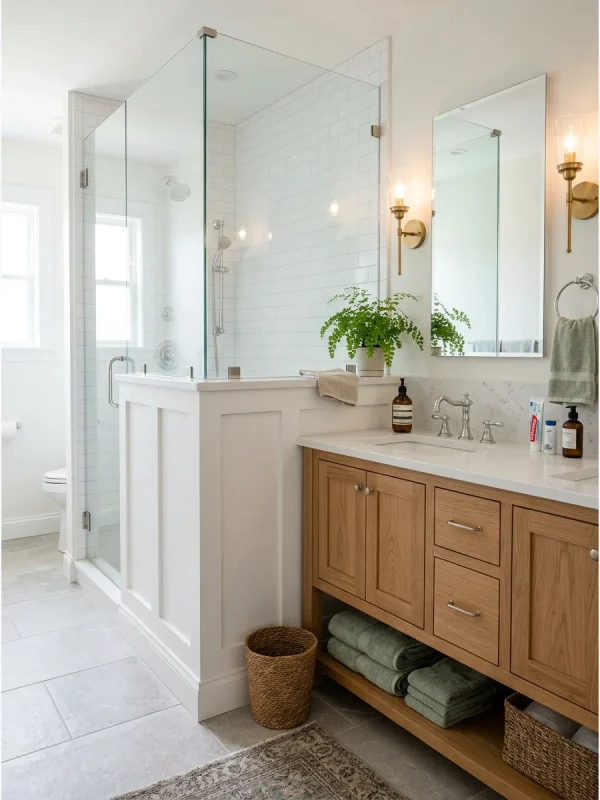
A short wall beside the vanity can make a bathroom feel a little more private around the walk-in shower.
You still see part of the bathing area from the sink, but the pony wall breaks up that direct view.
This arrangement can be handy when the vanity and shower sit close together.
The partition gives each area its own little corner, which can make the bathroom seem better arranged even when the floor plan is compact.
There is plenty of room to play with the finish here. A tiled wall that picks up the vanity backsplash can tie the two areas together, or you could give the shower side a completely different surface for some contrast.
The top edge can have a stone cap that matches the vanity countertop. That small connection can make the partition seem as though it was always meant to be part of the room.
I would keep the wall fairly simple if the vanity already has decorative details.
When the surrounding finishes are quieter, though, a patterned tile on the partition can turn it into one of the more interesting features in the bathroom.
Quick Win: Choose a wall height that blocks the direct view into the shower from the vanity, but still lets plenty of light travel across the room.
Beadboard Half Wall
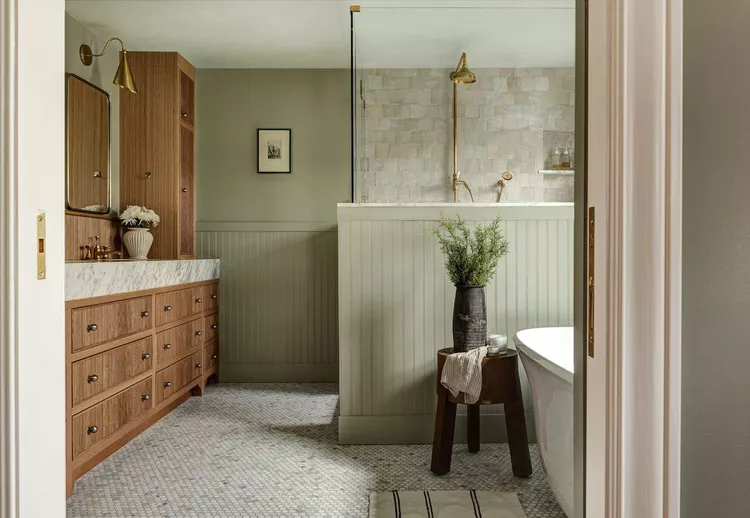
Beadboard brings a completely different personality to a bathroom pony wall.
Those narrow vertical grooves have a familiar, homey quality that can make a plain white bathroom seem less sterile.
Picture the lower section painted in a soft neutral shade, with the upper portion left open or finished with glass.
The result has a relaxed character that suits cottage, coastal, farmhouse, and traditional bathrooms.
It is also a nice way to introduce some detail when the rest of the room has fairly simple surfaces.
You get that extra visual interest from the paneling itself, so there is no need to load the walls with decorative pieces.
For a walk-in shower, choose a moisture-resistant beadboard product that can handle the conditions around the wet area.
A painted finish can bring in a gentle touch of color, too, which gives you another opportunity to connect the partition with the vanity or cabinetry.
Quick Win: Use moisture-resistant PVC beadboard for the shower side and pick a paint color that echoes another finish in the bathroom.
Small Bathroom Pony Wall
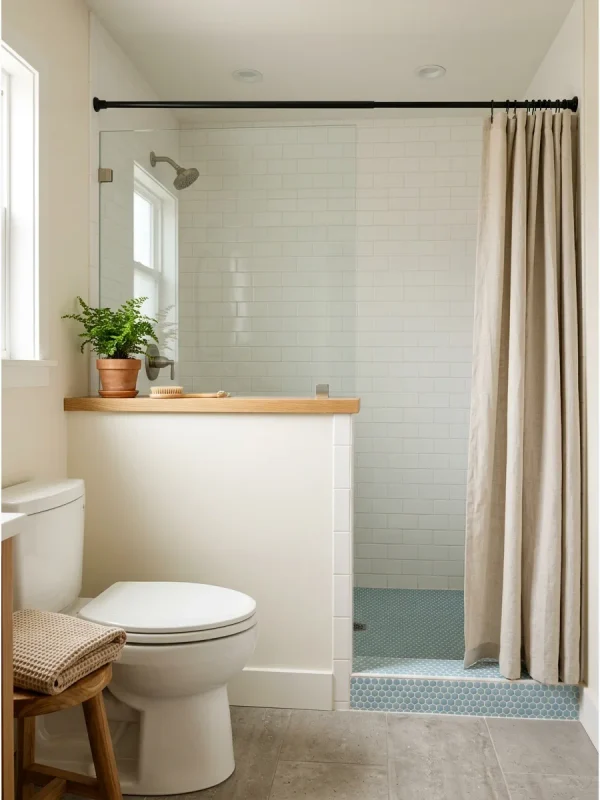
A small bathroom does not need a huge partition to make the shower area feel more private.
A short pony wall can separate the wet zone from the rest of the room while leaving enough sightline open to keep the bathroom from seeming cramped.
This is one of those ideas that can be surprisingly useful in a tight floor plan. The wall can hide the lower part of the shower from view, giving the vanity or toilet area a little breathing room.
Keep the construction fairly slim and choose a finish that does not visually dominate the room.
Pale tile, warm stone, or a simple painted surface can all work nicely here, depending on the character you want.
A glass panel can extend above the wall if additional screening is needed.
That combination keeps the upper portion transparent, which helps natural light reach the shower and surrounding fixtures.
The trick is knowing when to stop. A short partition can do plenty in a compact bathroom, so there is no need to turn it into a full enclosure.
Quick Win: Measure the walking path before deciding on the wall depth, then keep the partition narrow enough for comfortable movement around the vanity and shower entrance.
Curbless Pony Wall Shower
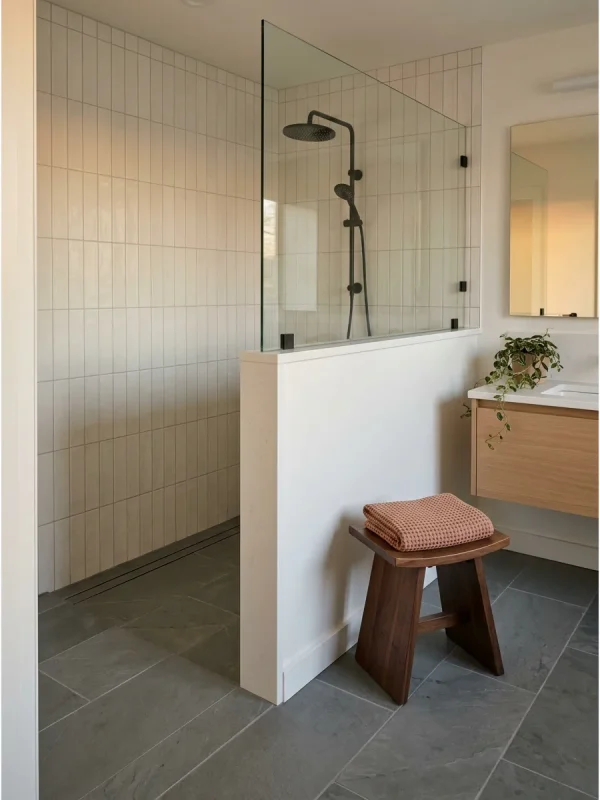
A curbless shower paired with a pony wall has a very clean, open character.
There is no raised threshold interrupting the floor, so the transition from the bathroom into the wet area stays low and simple.
The half wall adds some separation around the shower, which can be handy when you want privacy but do not want a framed enclosure taking up the visual focus.
Tile can continue from the bathroom floor onto the shower floor, giving the whole area a continuous appearance.
A glass panel above the partition can add protection from splashing while keeping the upper section clear.
For a quieter design, carry the same wall tile through the lower portion and let the fixtures provide the contrast.
The drainage needs proper planning here because the floor has to direct water toward the drain.
That technical detail matters, but once everything is installed, what you notice is the easy transition beneath your feet.
This style suits a bathroom where simplicity matters and the shower needs to remain accessible, open, and easy to move into.
Quick Win: Choose a linear drain placed along the shower wall if you want the floor to have fewer visual interruptions.
Pony Wall beside Toilet
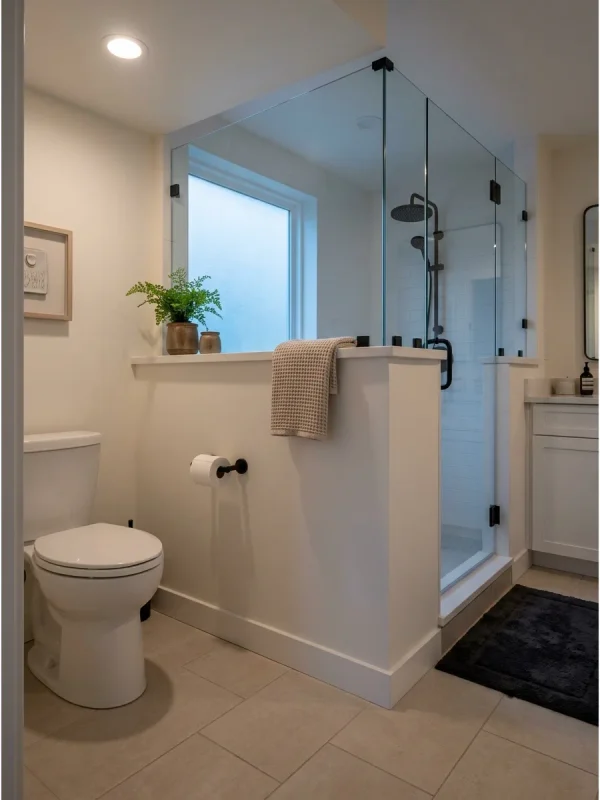
A pony wall beside the toilet can be a simple way to give the bathroom a little separation around the walk-in shower.
It hides part of the bathing area from view, which can make the toilet zone seem a bit more private.
At the same time, the open portion above the wall keeps the room from taking on that closed-off bathroom-stall appearance.
This idea can be handy when several fixtures sit close together. The partition gives the toilet its own visual boundary, and the shower can still remain open on the other side.
There is room to make the wall interesting, too. Carry the shower tile across it for a connected appearance, or choose a different finish that picks up the vanity, floor, or other details in the room.
A narrow ledge along the top can hold a small decorative item, though keeping that surface clear can look just as nice.
The overall idea stays simple, but it can make a busy floor plan seem easier on the eyes.
Quick Win: Keep the wall high enough to screen the toilet and lower section of the shower, but leave the upper area open so natural light can travel through the bathroom.
Double Shower Half Wall
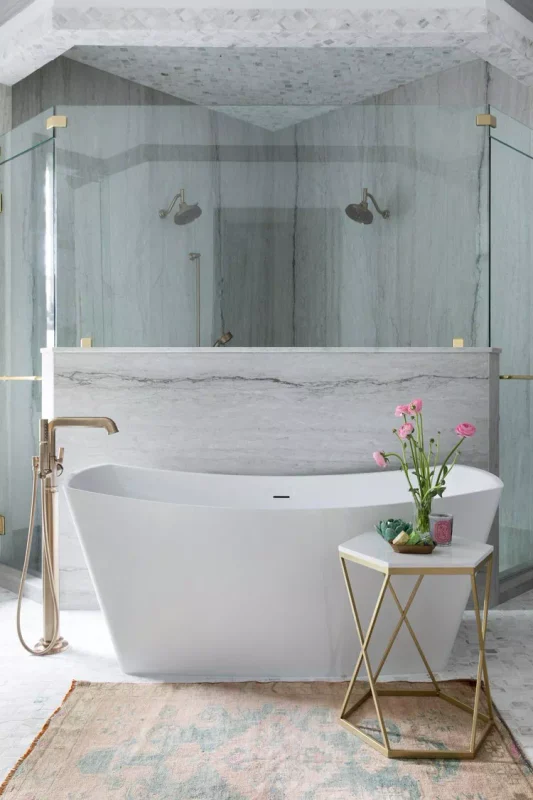
Sharing a shower is a lot nicer when each person has a little territory. A half wall can help divide a double shower into two sides, giving each bather a clearer sense of where their area begins.
You might place a showerhead on either side of the partition and keep the controls within easy reach.
The center wall does not have to reach all the way to the ceiling, so the two sides still have a connected, open appearance.
For a larger bathroom, the partition can become a strong design feature. A contrasting tile can draw attention to the center, or matching finishes can keep the whole bathing area visually calm.
A glass panel above part of the wall is another option when you want extra splash protection. It adds another layer of separation but still lets you see across the shower.
This arrangement has a practical advantage that is easy to appreciate on busy mornings.
Two people can use their own fixtures at the same time, with the half wall providing a bit of personal breathing room.
Quick Win: Position each control set on its corresponding side of the partition so nobody has to reach across the other person’s area.
Pony Wall with Bench
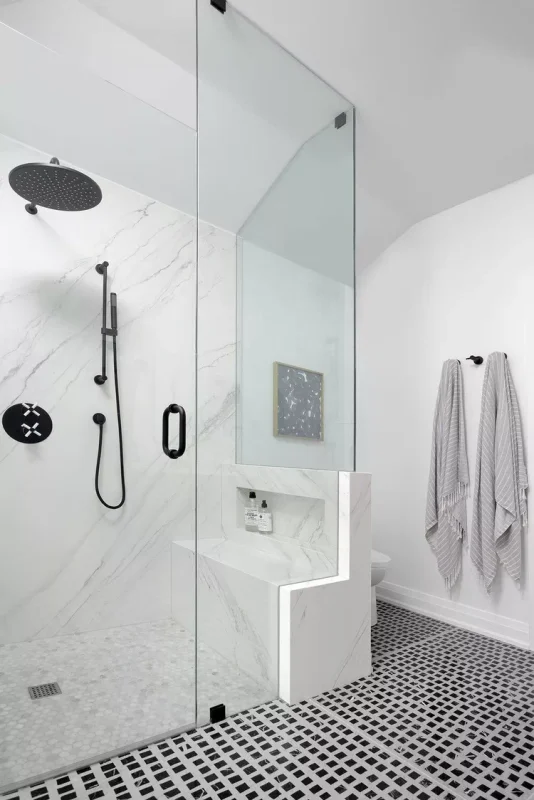
A pony wall paired with a built-in bench can turn an ordinary walk-in shower into a place that feels genuinely comfortable to use.
The bench can sit against the partition, giving you somewhere to sit during a long shower or a handy spot for shaving and foot care.
Its position also keeps the seating tucked neatly into the overall design instead of leaving it floating in the middle of the wet area.
Tile makes this idea easy to personalize. A bench finished in a contrasting surface can add a small point of interest when the surrounding walls have a quieter finish.
The pony wall itself can provide some privacy around the seating area. Add clear glass above it and you can still keep plenty of openness around the upper portion.
A wider ledge along the wall can also serve a practical purpose for bottles. That little bit of extra thought can make the shower nicer to use every day.
Quick Win: Use a solid, water-resistant surface on the bench seat and give it a slight slope toward the drain so water does not sit on top.
Frequently Asked Questions
Does a half-wall shower provide any privacy?
Yes, a half wall can give you some privacy by hiding the lower part of the shower from view. How much coverage you get depends on the wall’s height, where the shower sits, and the direction of the opening. A pony wall can also screen a toilet positioned on the other side, which can be handy in a bathroom with several fixtures close together.
How high should a half-wall be for a shower?
A typical shower pony wall is around 3 to 4 feet high, though there is no single height that suits every bathroom. The ceiling height, shower layout, and amount of privacy you want can all influence the final measurement. A shorter wall keeps things open, while a taller partition provides greater screening.